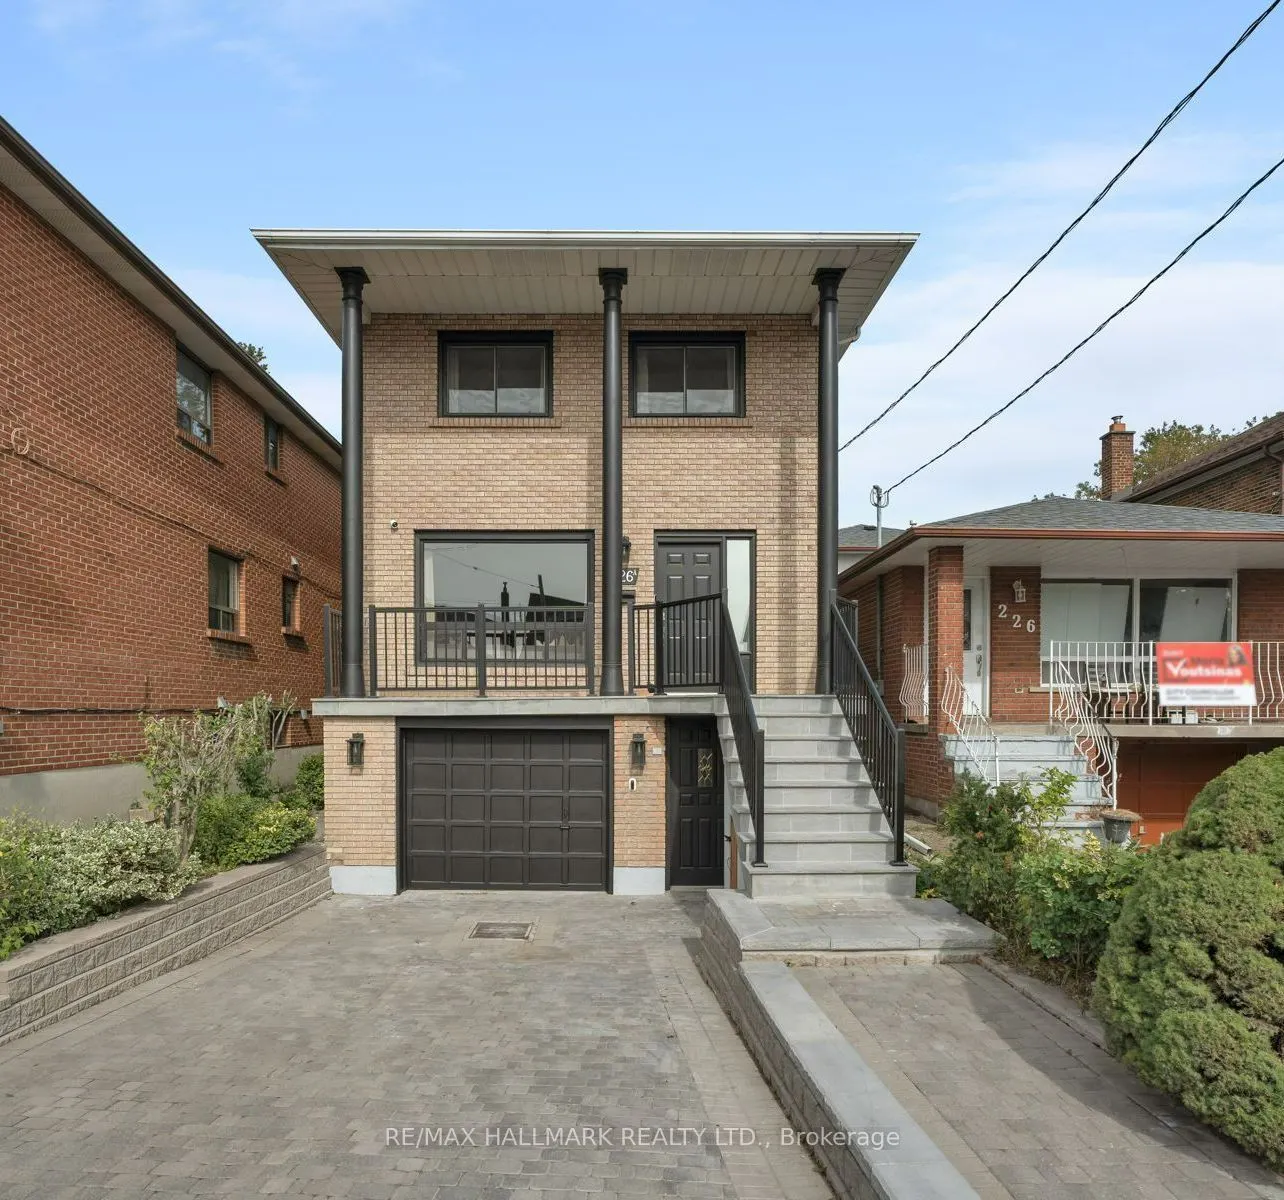
Beautifully renovated 4+1 bedroom, 4-bathroom detached home in East York, featuring a private driveway for 2 cars and a built-in garage. The main floor offers spacious living and dining areas, a custom kitchen with premium quartz countertops and backsplash, integrated LED lighting and LG appliances.... The family room features a recessed Napoleon electric fireplace and walkout to the deck and backyard, plus a convenient powder room. Upstairs, the spacious primary bedroom boasts a renovated 3-piece ensuite, along with 3 additional bedrooms with closets, a skylight and a renovated 4-piece bathroom. The finished basement features a separate entrance, recreation room, additional bedroom, full bathroom and kitchen area with cabinetry, sink and fridge, offering flexible space for extended family. Extensive upgrades include new American White Oak engineered hardwood flooring on the main and second floors, luxury vinyl basement flooring, a completely redesigned staircase with iron pickets, new baseboards and casings, pot lights, crown moulding, designer feature walls and updated doors and hardware. All 4 bathrooms have been fully renovated with custom vanities, quartz details and modern fixtures. Exterior upgrades include a new front veranda with flagstone stairs, aluminum railings and sensor lighting. Furnace and 2.5-ton Lennox air conditioner installed in July 2023; roof replaced approximately 6 years ago. Conveniently located near Pape Village, Danforth shops, restaurants and cafés, parks, schools, the East York Community Centre and library, with TTC access to the subway/ Ontario Line and convenient DVP access.
Full Property Details
Interior
Bedrooms
4
Bedrooms Plus
1
Total Bedrooms
5
Washrooms
4
Square Footage
2000-2500 sqft
Basement
Finished with Walk-Out,Separate Entrance
Heating Source
Gas
Heating Fuel
Forced Air
Air Conditioning
Central Air
Family Room
Yes
Kitchens
1
Kitchens Plus
1
Total Kitchens
2
Fireplace Features
Yes
Bedrooms
4
Bedrooms Plus
1
Total Bedrooms
5
Washrooms
4
Square Footage
2000-2500 sqft
Basement
Finished with Walk-Out,Separate Entrance
Heating Source
Gas
Heating Fuel
Forced Air
Air Conditioning
Central Air
Family Room
Yes
Kitchens
1
Kitchens Plus
1
Total Kitchens
2
Fireplace Features
Yes
Exterior
Depth
148.18
Front
27.15
Driveway
Private
Lot Size
27 x 148.18 ft
Pool
None
Parking Spaces
2
Total Parking Spaces
3.00
Parking Description
Built-In
Garage Spaces
1
Depth
148.18
Front
27.15
Driveway
Private
Lot Size
27 x 148.18 ft
Pool
None
Parking Spaces
2
Total Parking Spaces
3.00
Parking Description
Built-In
Garage Spaces
1
Building Description
Style
2-Storey
Home Type
House
Subtype
Detached
Property Orientation
North
Exterior Finish
Brick
Sewers
Sewer
Water Supply
Municipal
Possession Date
No Data
Style
2-Storey
Home Type
House
Subtype
Detached
Property Orientation
North
Exterior Finish
Brick
Sewers
Sewer
Water Supply
Municipal
Possession Date
No Data
Community
Community
Danforth Village-East York
Community
Danforth Village-East York
Taxes & Fees
Taxes
$6,817 /yr
Tax Year
2025
Occupancy
Vacant
Taxes
$6,817 /yr
Tax Year
2025
Occupancy
Vacant
Room Types
Bedroom 2
Hardwood Floor, Closet, Window
Dimensions 11.19 x 10.53 feet
117.83 sqft
Bedroom 3
Overlooks Backyard, Hardwood Floor, Window
Dimensions 14.37 x 9.06 feet
130.19 sqft
Bedroom 4
Overlooks Backyard, Hardwood Floor, Window
Dimensions 10.7 x 8.99 feet
96.19 sqft
Bedroom 5
Vinyl Floor, Above Grade Window, Pot Lights
Dimensions 12.47 x 8.86 feet
110.48 sqft
Dining Room
Hardwood Floor, Open Concept, Combined w/Living
Dimensions 11.29 x 11.45 feet
129.27 sqft
Family Room
W/O To Deck, Electric Fireplace, Sliding Doors
Dimensions 11.22 x 18.37 feet
206.11 sqft
Kitchen
Open Concept, Combined w/Rec, Pot Lights
Dimensions 3.28 x 9.19 feet
30.14 sqft
Kitchen
Hardwood Floor, Window, Stainless Steel Appl
Dimensions 9.22 x 18.37 feet
169.37 sqft
Laundry
Laundry Sink, Pot Lights, Walk-Out
Dimensions 18.41 x 6.92 feet
127.4 sqft
Living Room
Hardwood Floor, Pot Lights, Picture Window
Dimensions 14.8 x 11.45 feet
169.46 sqft
Primary Bedroom
Hardwood Floor, 3 Pc Ensuite, Walk-In Closet(s)
Dimensions 11.15 x 18.37 feet
204.83 sqft
Recreation
Open Concept, Pot Lights, Above Grade Window
Dimensions 23 x 14.04 feet
322.92 sqft
Similar Properties(No results)
Mortgage Calculator
Calculate your estimated monthly mortgage payment
Price
$1,689,000
$
%
%
Total cost of mortgage
$0
Monthly payment
By clicking Save, we will calculate your estimated mortgage for all properties using the saved values (down payment percentage, interest rate, and amortization).
The accuracy and applicability of this calculator are not guaranteed.