Sign In or Create a Free Account to see full details of this property
Key Facts
Key facts for 130 Fifth Avenue
Property Type
House, 2-Storey
Parking
Attached 2 garage, 6 parking
MLS #
N13862030
Size
3000-3500 sqft
Basement
Finished
Listed on
2026-10-05
Lot size
62 x 133.27
Tax
$7,027.65 /yr
Days on Market
8
Approximate Age
-
Maintenance Fee
-
Description
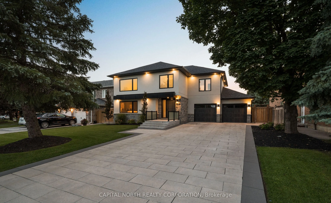
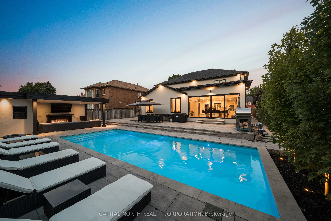
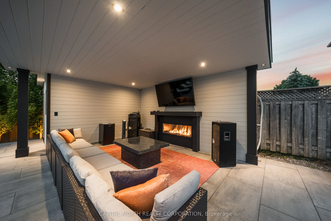
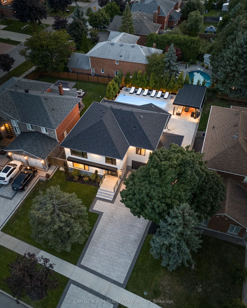
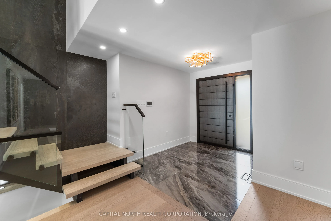
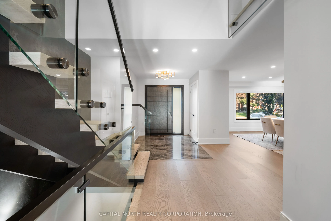
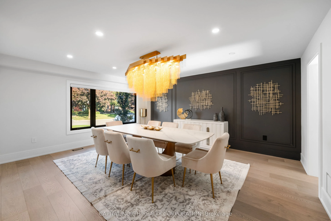
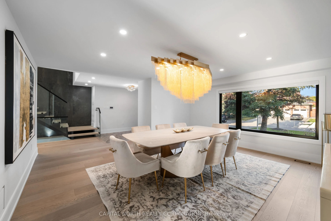
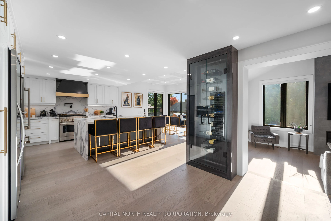
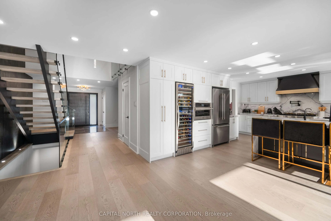
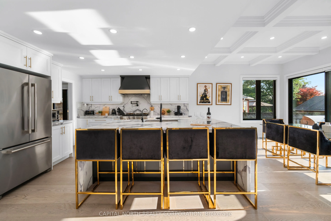
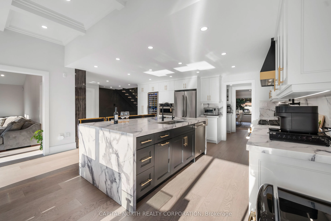
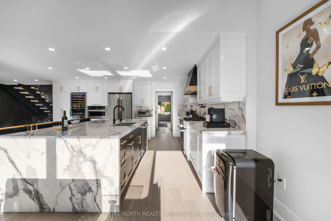
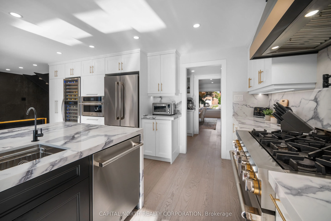
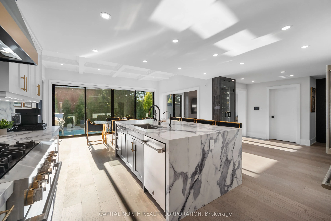
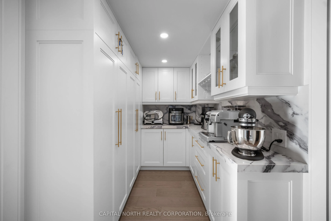
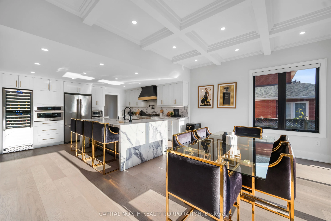
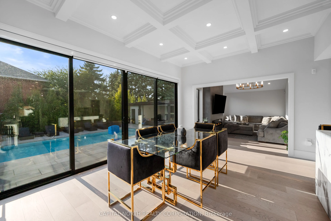
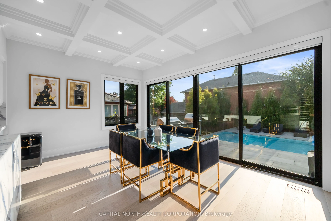
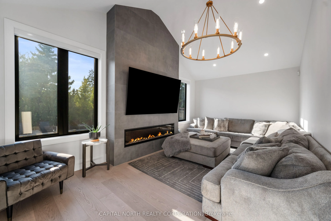
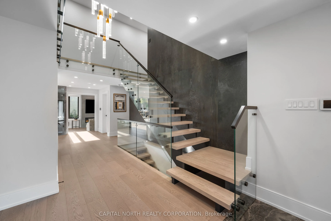
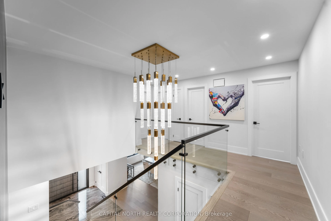
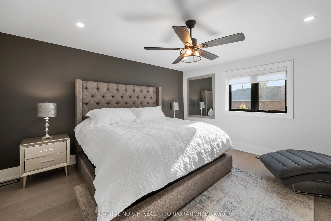
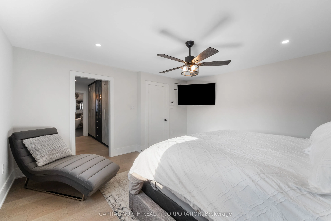
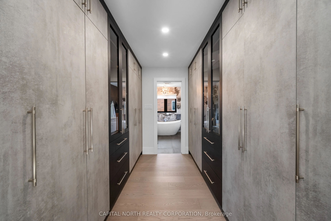
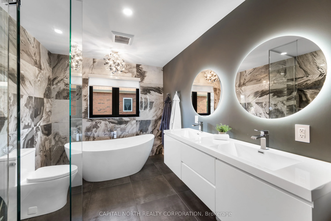
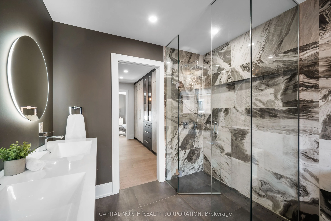
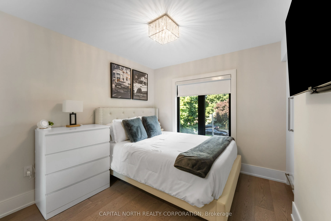
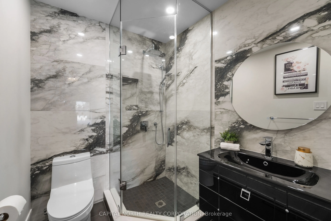
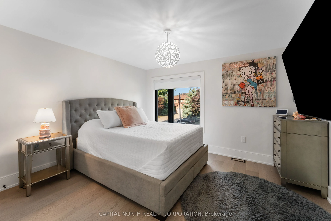
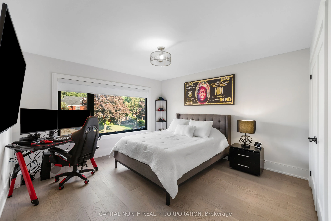
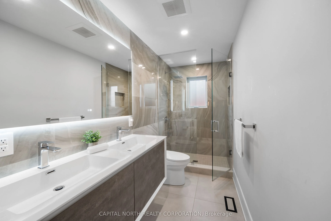
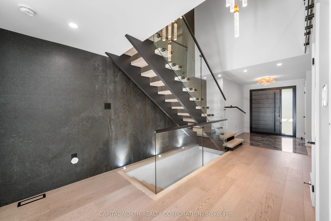
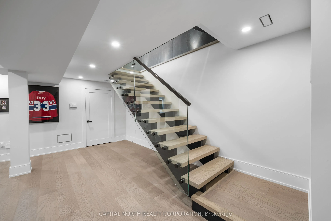
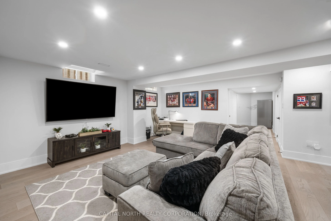
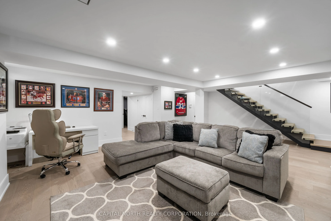
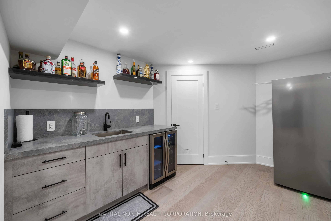
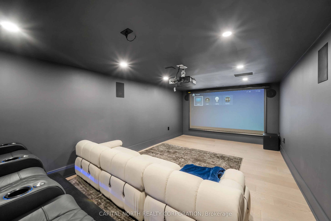
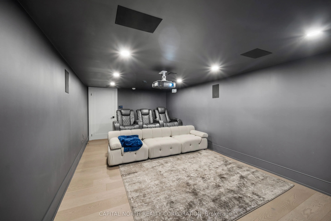
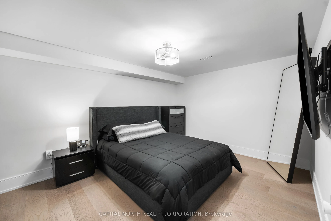
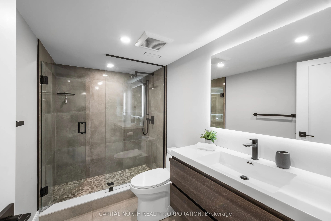
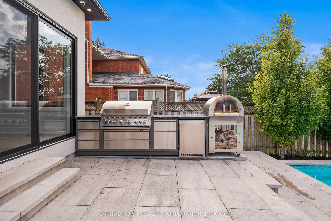
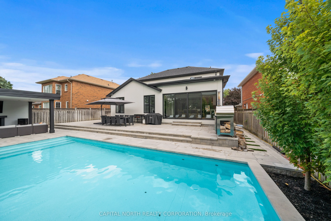
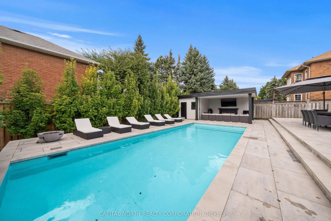
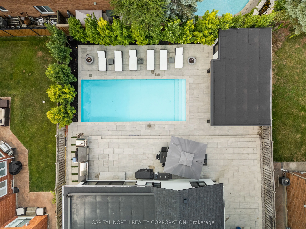
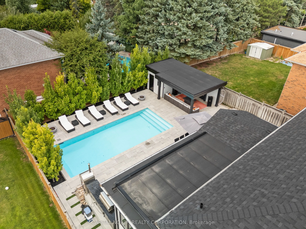
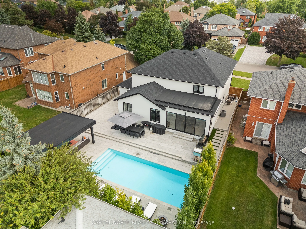
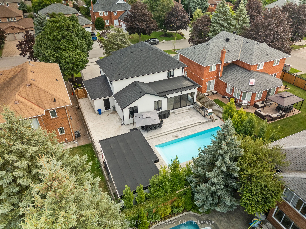
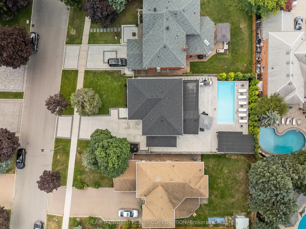
This Custom Build Weston Downs Residence Embodies Modern Luxury And Thoughtful Design. Offering 4+1 Bedrooms And 5 Bathrooms, The Home Features Hardwood Flooring Throughout Three Levels, New Electrical Systems, HVAC System, Plumbing And Water Filter System. Over 150 LED Potlights And A State-Of-The-...Art Control 4 Home Automation System For Seamless Comfort And Convenience. The Main Floor Balances Entertaining And Everyday Living. A Formal Dining Room With Servery And Walk-In Pantry Complements The Chef's Kitchen With A Striking Centre Island, German Quartz Counters And Backsplash And Premium Appliances. The Sun-Filled Breakfast Area Opens To The Pool, While The Family Room Impresses With A Vaulted Ceiling And A 74" Dimplex Linear Electric Fireplace. Upstairs, The Primary Suite Provides A Private Retreat With Custom Built-Ins And A Spa-Inspired Ensuite With Oversized Walk-In Shower And Free-Standing Soaker Tub. Three Additional Bedrooms Are Generously Sized, Including One With An Ensuite And Custom Cabinetry.The Lower Level Is Ideal For Entertainment, Featuring A Bedroom, Recreation Room, Wet Bar And Custom Home Theatre With A 120" Motorized Screen And Klipsch Surround Sound. Superior Soundproofing Enhances The Basement And All Bathrooms Throughout The House For Privacy And Comfort. Outside, Professionally Landscaped Grounds Include A 16' X 34' Heated Saltwater Pool With Stone Surround, Built-In Kitchen With Granite Counters, Fridge And Napoleon Gas BBQ, Plus A Cabana Anchored By A Barbara Jean Linear Gas Fireplace With Granite Surround. Additional Highlights Include A New Driveway, Garage Doors, Epoxy Garage Floor And Hunter Irrigation System. This Weston Downs Residence Blends Timeless Sophistication With Modern Amenities, Offering An Unparalleled Lifestyle For Discerning Buyers.
Full Property Details
Interior
Bedrooms
4
Bedrooms Plus
1
Total Bedrooms
5
Washrooms
5
Square Footage
3000-3500 sqft
Basement
Finished
Heating Source
Gas
Heating Fuel
Forced Air
Air Conditioning
Central Air
Family Room
Yes
Kitchens
1
Total Kitchens
1
Fireplace Features
Yes
Bedrooms
4
Bedrooms Plus
1
Total Bedrooms
5
Washrooms
5
Square Footage
3000-3500 sqft
Basement
Finished
Heating Source
Gas
Heating Fuel
Forced Air
Air Conditioning
Central Air
Family Room
Yes
Kitchens
1
Total Kitchens
1
Fireplace Features
Yes
Exterior
Depth
133.27
Front
62.41
Driveway
Private
Lot Size
62 x 133.27 ft
Pool
Inground,Salt
Parking Spaces
6
Total Parking Spaces
8.00
Parking Description
Attached
Garage Spaces
2
Depth
133.27
Front
62.41
Driveway
Private
Lot Size
62 x 133.27 ft
Pool
Inground,Salt
Parking Spaces
6
Total Parking Spaces
8.00
Parking Description
Attached
Garage Spaces
2
Building Description
Style
2-Storey
Home Type
House
Subtype
Detached
Property Orientation
West
Exterior Finish
Stucco (Plaster),Stone
Sewers
Sewer
Water Supply
Municipal
Possession Date
No Data
Style
2-Storey
Home Type
House
Subtype
Detached
Property Orientation
West
Exterior Finish
Stucco (Plaster),Stone
Sewers
Sewer
Water Supply
Municipal
Possession Date
No Data
Community
Community
East Woodbridge
Community
East Woodbridge
Taxes & Fees
Taxes
$7,027.65 /yr
Tax Year
2026
Occupancy
Owner
Taxes
$7,027.65 /yr
Tax Year
2026
Occupancy
Owner
Room Types
Bedroom
Hardwood Floor, Closet
Dimensions 16.4 x 10.53 feet
172.69 sqft
Bedroom 2
Hardwood Floor, Large Window, Closet
Dimensions 13.55 x 14.73 feet
199.59 sqft
Bedroom 3
Hardwood Floor, Large Window, Closet
Dimensions 13.55 x 11.35 feet
153.79 sqft
Bedroom 4
Hardwood Floor, 3 Pc Ensuite, B/I Closet
Dimensions 11.02 x 13.42 feet
147.89 sqft
Breakfast
Hardwood Floor, Coffered Ceiling(s), W/O To Pool
Dimensions 16.11 x 10.76 feet
173.34 sqft
Dining Room
Hardwood Floor, Pot Lights, Large Window
Dimensions 17.49 x 16.67 feet
291.56 sqft
Family Room
Hardwood Floor, Electric Fireplace, Vaulted Ceiling(s)
Dimensions 19.03 x 10.43 feet
198.48 sqft
Kitchen
Hardwood Floor, Centre Island, Quartz Counter
Dimensions 27.62 x 13.16 feet
363.48 sqft
Media Room
Hardwood Floor, Built-in Speakers
Dimensions 21.52 x 11.02 feet
237.15 sqft
Primary Bedroom
Hardwood Floor, 5 Pc Ensuite, B/I Closet
Dimensions 14.53 x 13.78 feet
200.22 sqft
Recreation
Hardwood Floor
Dimensions 25.72 x 19.91 feet
512.09 sqft
Similar Properties(No results)
Mortgage Calculator
Calculate your estimated monthly mortgage payment
Price
$2,799,777
$
%
%
Total cost of mortgage
$0
Monthly payment
By clicking Save, we will calculate your estimated mortgage for all properties using the saved values (down payment percentage, interest rate, and amortization).
The accuracy and applicability of this calculator are not guaranteed.