Sign In or Create a Free Account to see full details of this property
Key Facts
Key facts for 30 Upper Mall Way #3006
Property Type
Condo, Apartment
Parking
Underground 0 garage, 0 parking
MLS #
N13866148
Size
500-599 sqft
Basement
None
Listed on
2026-10-06
Lot size
-
Tax
$3,728 /yr
Days on Market
7
Approximate Age
0-5
Maintenance Fee
$390/mo
Common Elements, Hea...
Description
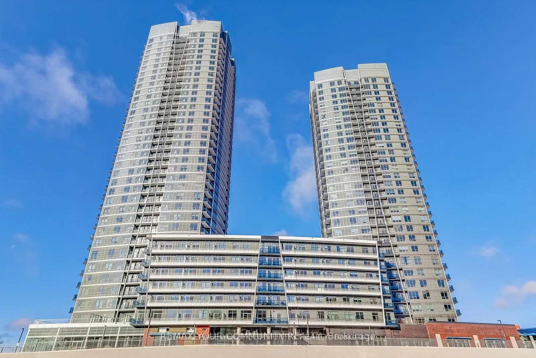
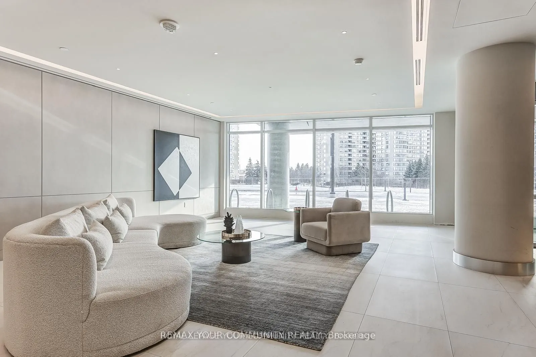
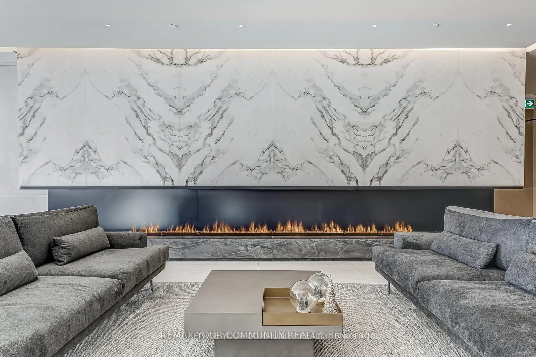
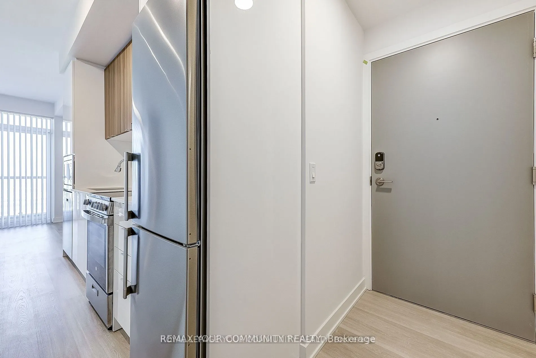
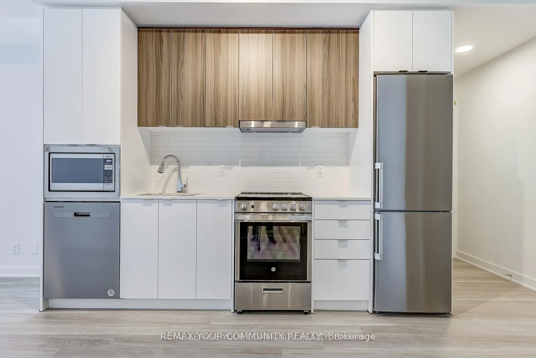
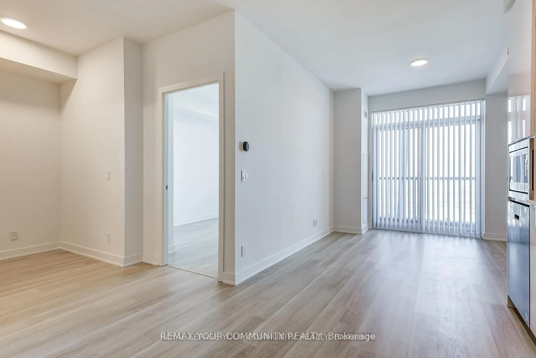
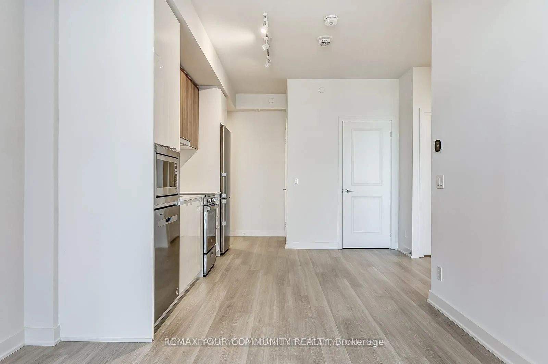
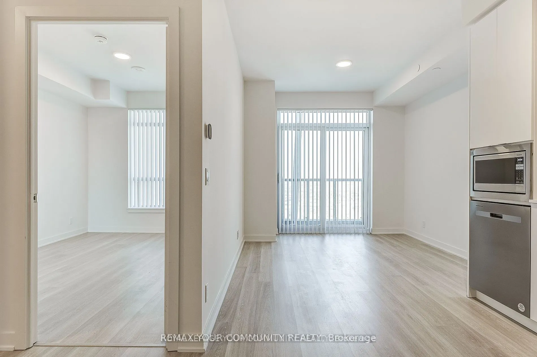
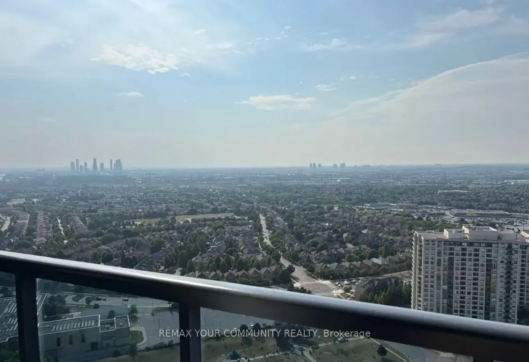
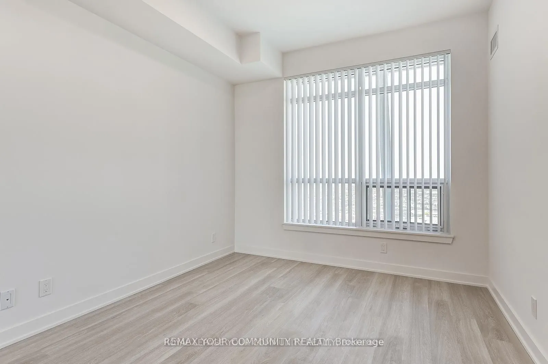
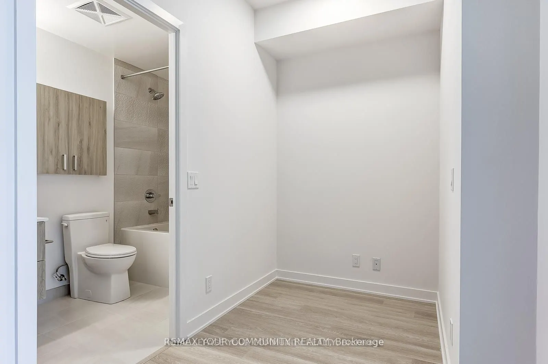
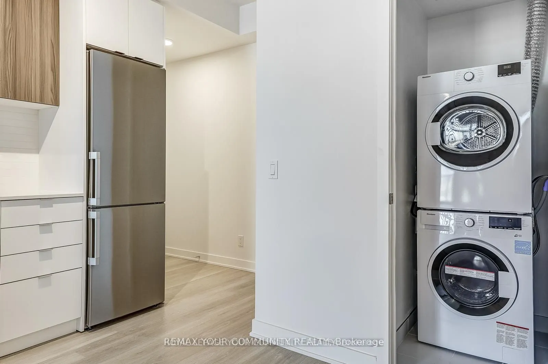
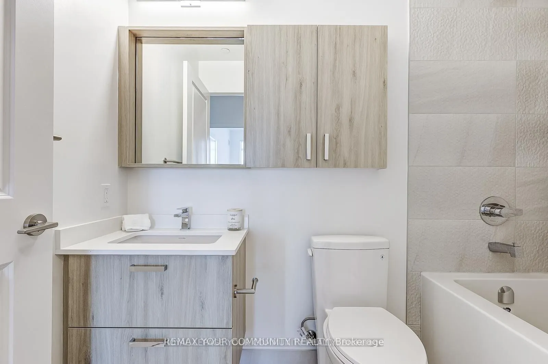
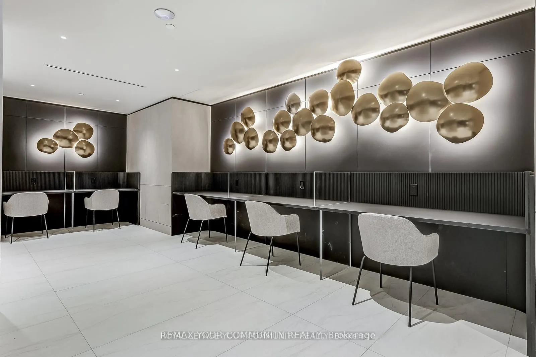
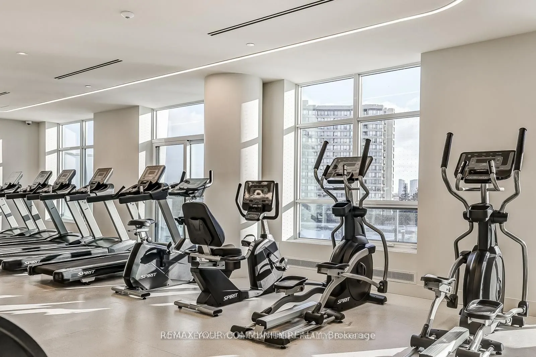
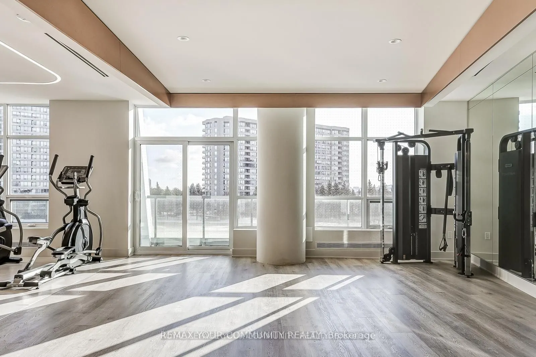
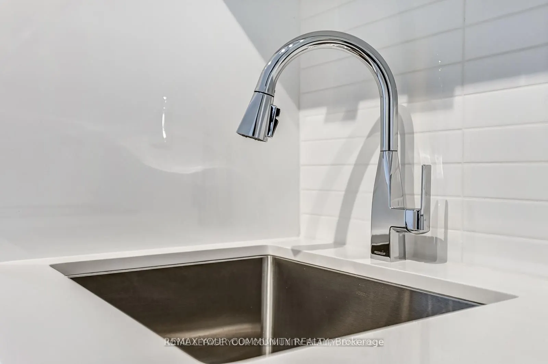
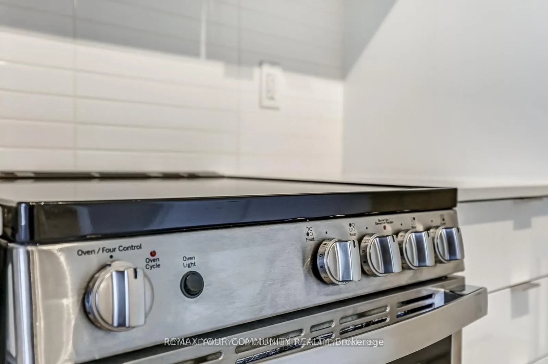
This Exceptional One Year New Luxury Condominium at Promenade Park Towers Offers a Refined Living Experience in a Highly Sought-After Location. With its Stylish Design and Premium Amenities This 1 Bedroom + Den Unit with Locker is Perfect for Those Seeking Modern Comfort and Convenience. ... Unit Features: - Size: 566 sq.ft. of Intelligently Designed Living Space Plus 68 sq.f Balcony (See Floor Plan) - Interior: Open Concept Layout with 9 ft Ceilings, Maximizing Natural Light and Space - Kitchen: Fully Equipped With High-End Stainless Steel Appliances and Sleek Finishes - Balcony: Expansive Balcony with Unobstructed Sunset Views Building Amenities: 24-hour Concierge Service Providing Convenience and Security Outdoor Space: Green Roof with a BBQ Terrace, Perfect for Outdoor Gatherings Fitness & Wellness: Fully Equipped Exercise Room, Yoga Studio, Children Play Area Entertainment: Multi-functional Party Room, Sports Lounge, Billiards Room, Media/Game Room, Golf Simulator, Cyber/Study Lounge, Cards Room, Guest Suite and Ample Common Areas for Relaxation or Socializing.If the buyer requires parking, a space can easily be rented from condominium or other unit owners
Full Property Details
Interior
Bedrooms
1
Bedrooms Plus
1
Total Bedrooms
2
Washrooms
1
Square Footage
500-599 sqft
Basement
None
Heating Source
Gas
Heating Fuel
Forced Air
Air Conditioning
Central Air
Family Room
No
Kitchens
1
Total Kitchens
1
Fireplace Features
No
Bedrooms
1
Bedrooms Plus
1
Total Bedrooms
2
Washrooms
1
Square Footage
500-599 sqft
Basement
None
Heating Source
Gas
Heating Fuel
Forced Air
Air Conditioning
Central Air
Family Room
No
Kitchens
1
Total Kitchens
1
Fireplace Features
No
Exterior
Driveway
Underground
Parking Spaces
0
Total Parking Spaces
0.00
Parking Description
Underground
Garage Spaces
0
Balcony
Open
Driveway
Underground
Parking Spaces
0
Total Parking Spaces
0.00
Parking Description
Underground
Garage Spaces
0
Balcony
Open
Building Description
Style
Apartment
Home Type
Condo
Subtype
Condo Apartment
Year Built
0-5
Property Orientation
South West
Exterior Finish
Concrete
Possession Date
No Data
Locker
Owned
Style
Apartment
Home Type
Condo
Subtype
Condo Apartment
Year Built
0-5
Property Orientation
South West
Exterior Finish
Concrete
Possession Date
No Data
Locker
Owned
Community
Community
Brownridge
Community
Brownridge
Taxes & Fees
Taxes
$3,728 /yr
Tax Year
2026
Occupancy
Tenant
Maintenance Fee
$390/mo
Common Elements
Included
Heating
Included
Building Insurance
Included
Taxes
$3,728 /yr
Tax Year
2026
Occupancy
Tenant
Maintenance Fee
$390/mo
Common Elements
Included
Heating
Included
Building Insurance
Included
Other
Pets
Yes-with Restrictions
Pets
Yes-with Restrictions
Room Types
Den
Laminate, Open Concept
Dimensions 5.28 x 4.99 feet
26.35 sqft
Dining Room
Laminate, Combined w/Living, Open Concept
Dimensions 9.94 x 8.83 feet
87.77 sqft
Kitchen
Laminate, Modern Kitchen, Backsplash
Dimensions 11.09 x 9.25 feet
102.58 sqft
Living Room
Laminate, Combined w/Dining, W/O To Balcony
Dimensions 9.94 x 9.71 feet
96.52 sqft
Primary Bedroom
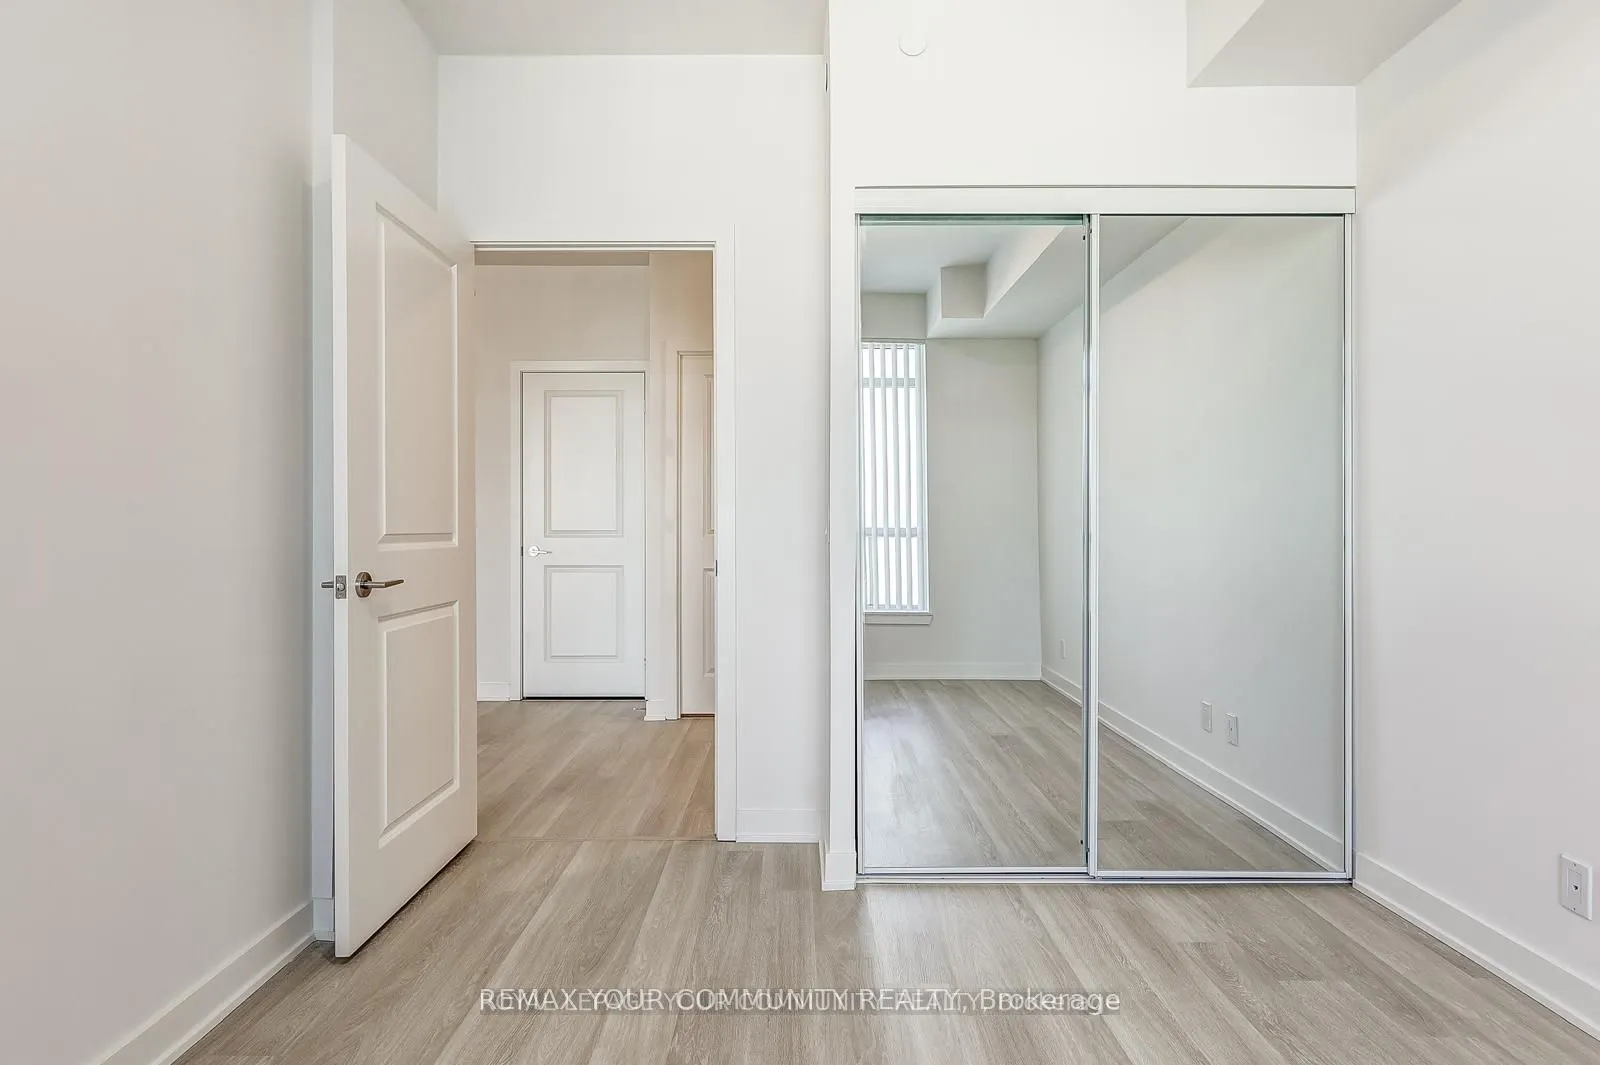
Laminate, Mirrored Closet, NW View
Dimensions 12.17 x 9.71 feet
118.17 sqft
Similar Properties(No results)
Mortgage Calculator
Calculate your estimated monthly mortgage payment
Price
$538,800
$
%
%
Total cost of mortgage
$0
Monthly payment
By clicking Save, we will calculate your estimated mortgage for all properties using the saved values (down payment percentage, interest rate, and amortization).
The accuracy and applicability of this calculator are not guaranteed.