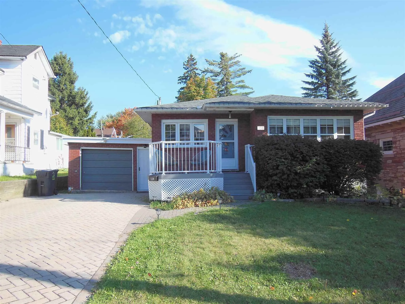
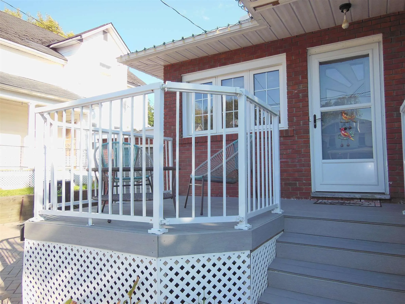
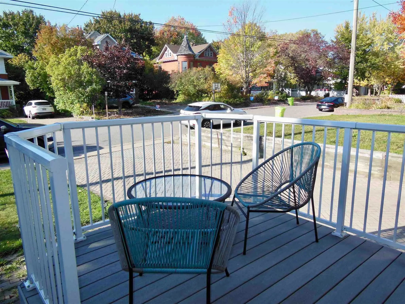
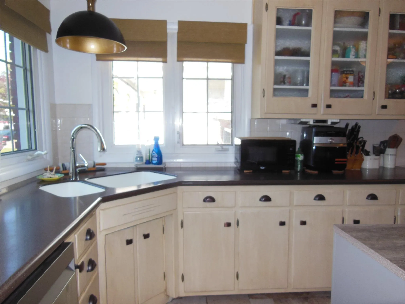
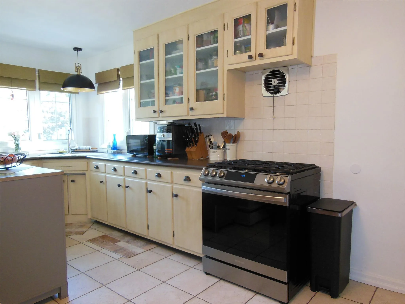
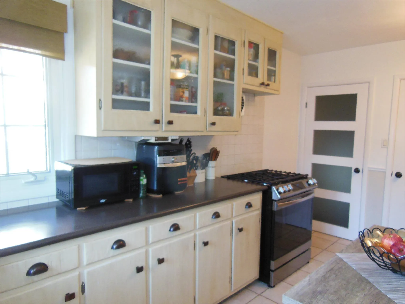
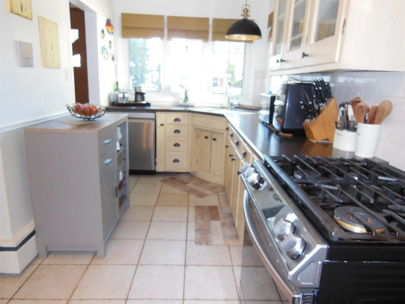
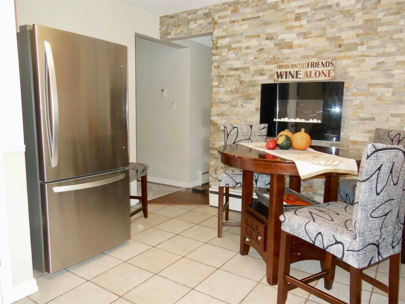
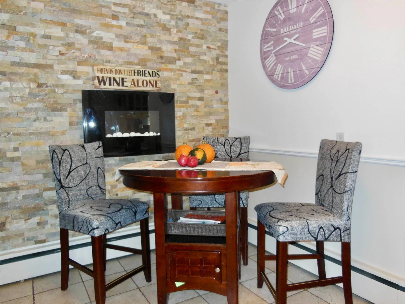
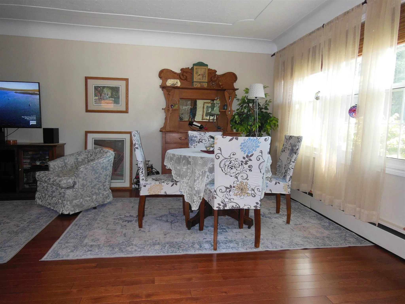
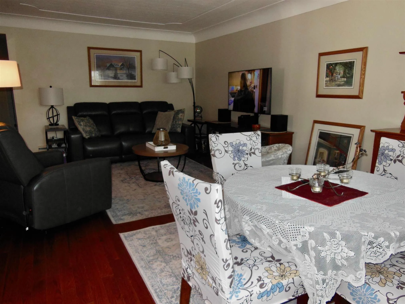
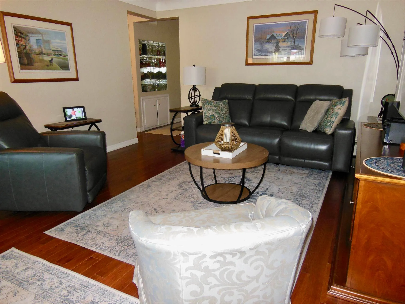
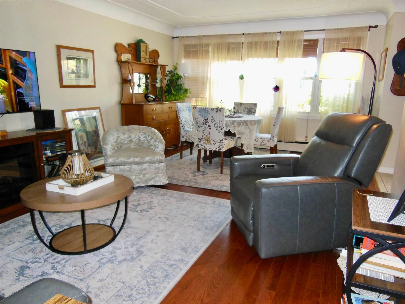
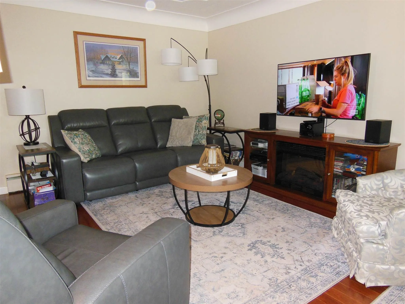
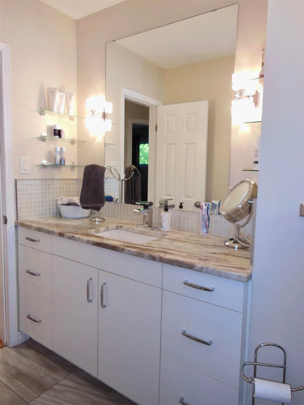
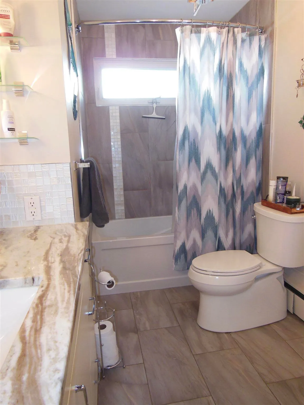
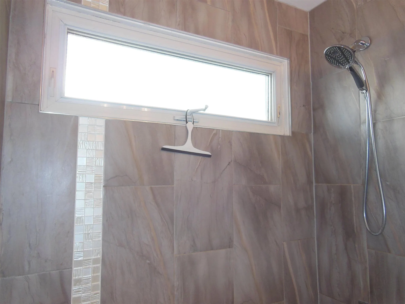
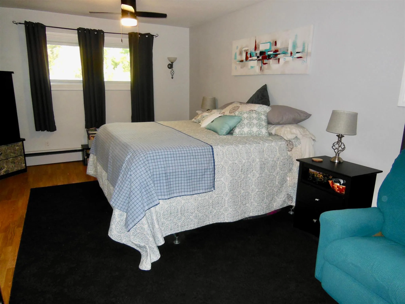
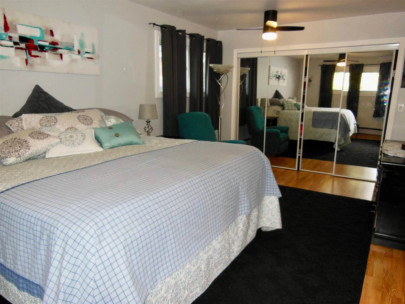
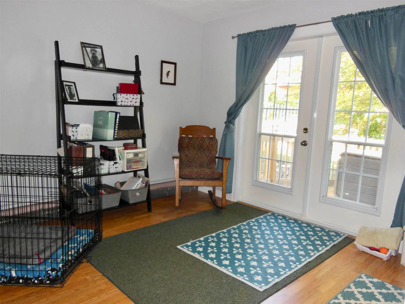
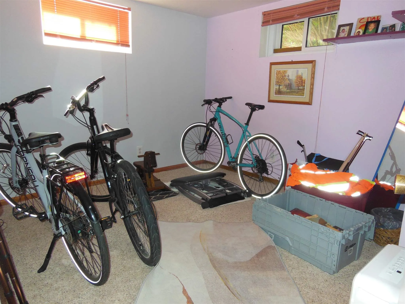
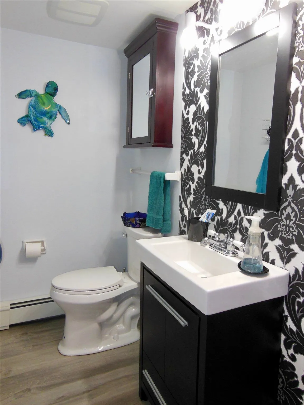
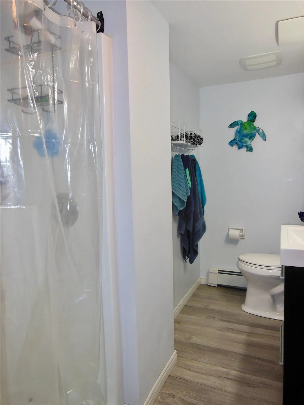
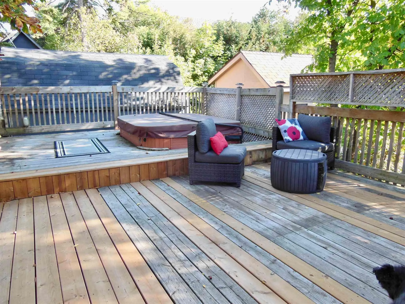
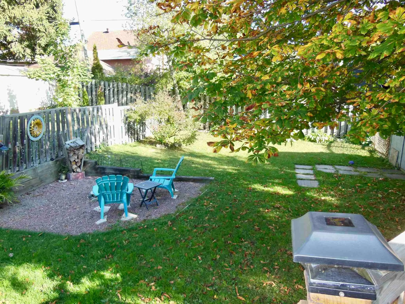
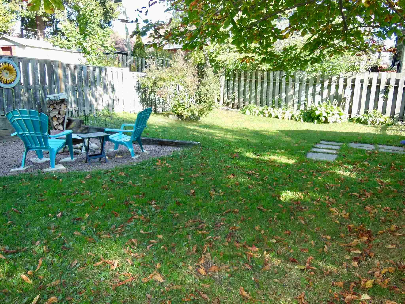
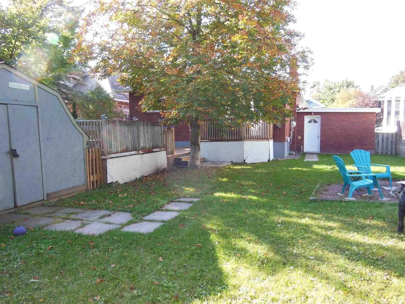
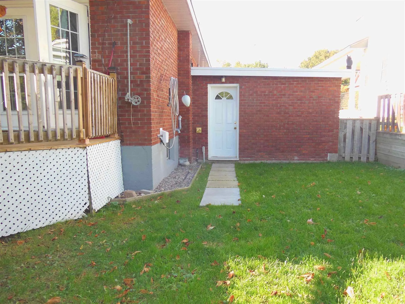
Move-in ready and easy to maintain, this cute and classy, 1250 square foot, brick bungalow is the one for you! Located in a great central neighbourhood, it is close to the amenities of Churchill Plaza and the enjoyment of Bellevue Park. Recent updates include a refreshed eat-in kitchen with Corian c...ounter tops, newer appliances and a stone feature wall with an electric fireplace, updated main bath with quartz counter tops and stone tile and newer flooring and paint, making this home truly ready to enjoy from day one. The large master bedroom is sure to please those wanting a king size bed. The bright living room is a great place to cozy up or head down to the basement where you will find a recroom to watch the game, a second modern bath and 2 more rooms for potential bedrooms. Outside, the private fenced rear yard is designed for low-maintenance enjoyment, featuring a three-level deck, hot tub and a wired storage shed. The modern front deck boasts durable composite decking and aluminum railings, while the double interlocking brick driveway provides lasting curb appeal and minimal maintenance. Complete with a gas hot water heating system (2015), pressure tank (2017), owned gas hot water tank (2026) and shingles replaced in 2016, this attractive bungalow offers the perfect combinations of charm, comfort and worry-free living.
Full Property Details
Interior
Bedrooms
2
Bedrooms Plus
2
Total Bedrooms
4
Washrooms
2
Square Footage
1100-1500 sqft
Basement
Full
Heating Source
Gas
Heating Fuel
Other
Air Conditioning
Other
Kitchens
1
Total Kitchens
1
Bedrooms
2
Bedrooms Plus
2
Total Bedrooms
4
Washrooms
2
Square Footage
1100-1500 sqft
Basement
Full
Heating Source
Gas
Heating Fuel
Other
Air Conditioning
Other
Kitchens
1
Total Kitchens
1
Exterior
Depth
121.0
Front
50.0
Acreage
< .50
Driveway
Other
Lot Size
50 x 121.0 ft
Pool
None
Parking Spaces
-
Total Parking Spaces
-
Parking Description
None
Garage Spaces
1
Zoning
R6 - Residential
Depth
121.0
Front
50.0
Acreage
< .50
Driveway
Other
Lot Size
50 x 121.0 ft
Pool
None
Parking Spaces
-
Total Parking Spaces
-
Parking Description
None
Garage Spaces
1
Zoning
R6 - Residential
Building Description
Style
Bungalow
Home Type
House
Subtype
Detached
Property Orientation
East
Exterior Finish
Brick
Sewers
Sewer
Water Supply
Municipal
Possession Date
No Data
Style
Bungalow
Home Type
House
Subtype
Detached
Property Orientation
East
Exterior Finish
Brick
Sewers
Sewer
Water Supply
Municipal
Possession Date
No Data
Community
Community
Ward 2
Community
Ward 2
Taxes & Fees
Taxes
$4,225.21 /yr
Tax Year
2026
Occupancy
Owner
Taxes
$4,225.21 /yr
Tax Year
2026
Occupancy
Owner
Room Types
Bathroom
Laminate
Dimensions - feet
0 sqft
Bathroom
Tile Floor
Dimensions - feet
0 sqft
Bedroom 2
Laminate
Dimensions 11.38 x 10.66 feet
121.31 sqft
Bedroom 3
-
Dimensions 11.75 x 9.58 feet
112.56 sqft
Bedroom 4
Laminate
Dimensions 12.3 x 10.99 feet
135.18 sqft
Dining Room
Hardwood Floor
Dimensions 12.99 x 8.99 feet
116.78 sqft
Kitchen
Tile Floor
Dimensions - feet
0 sqft
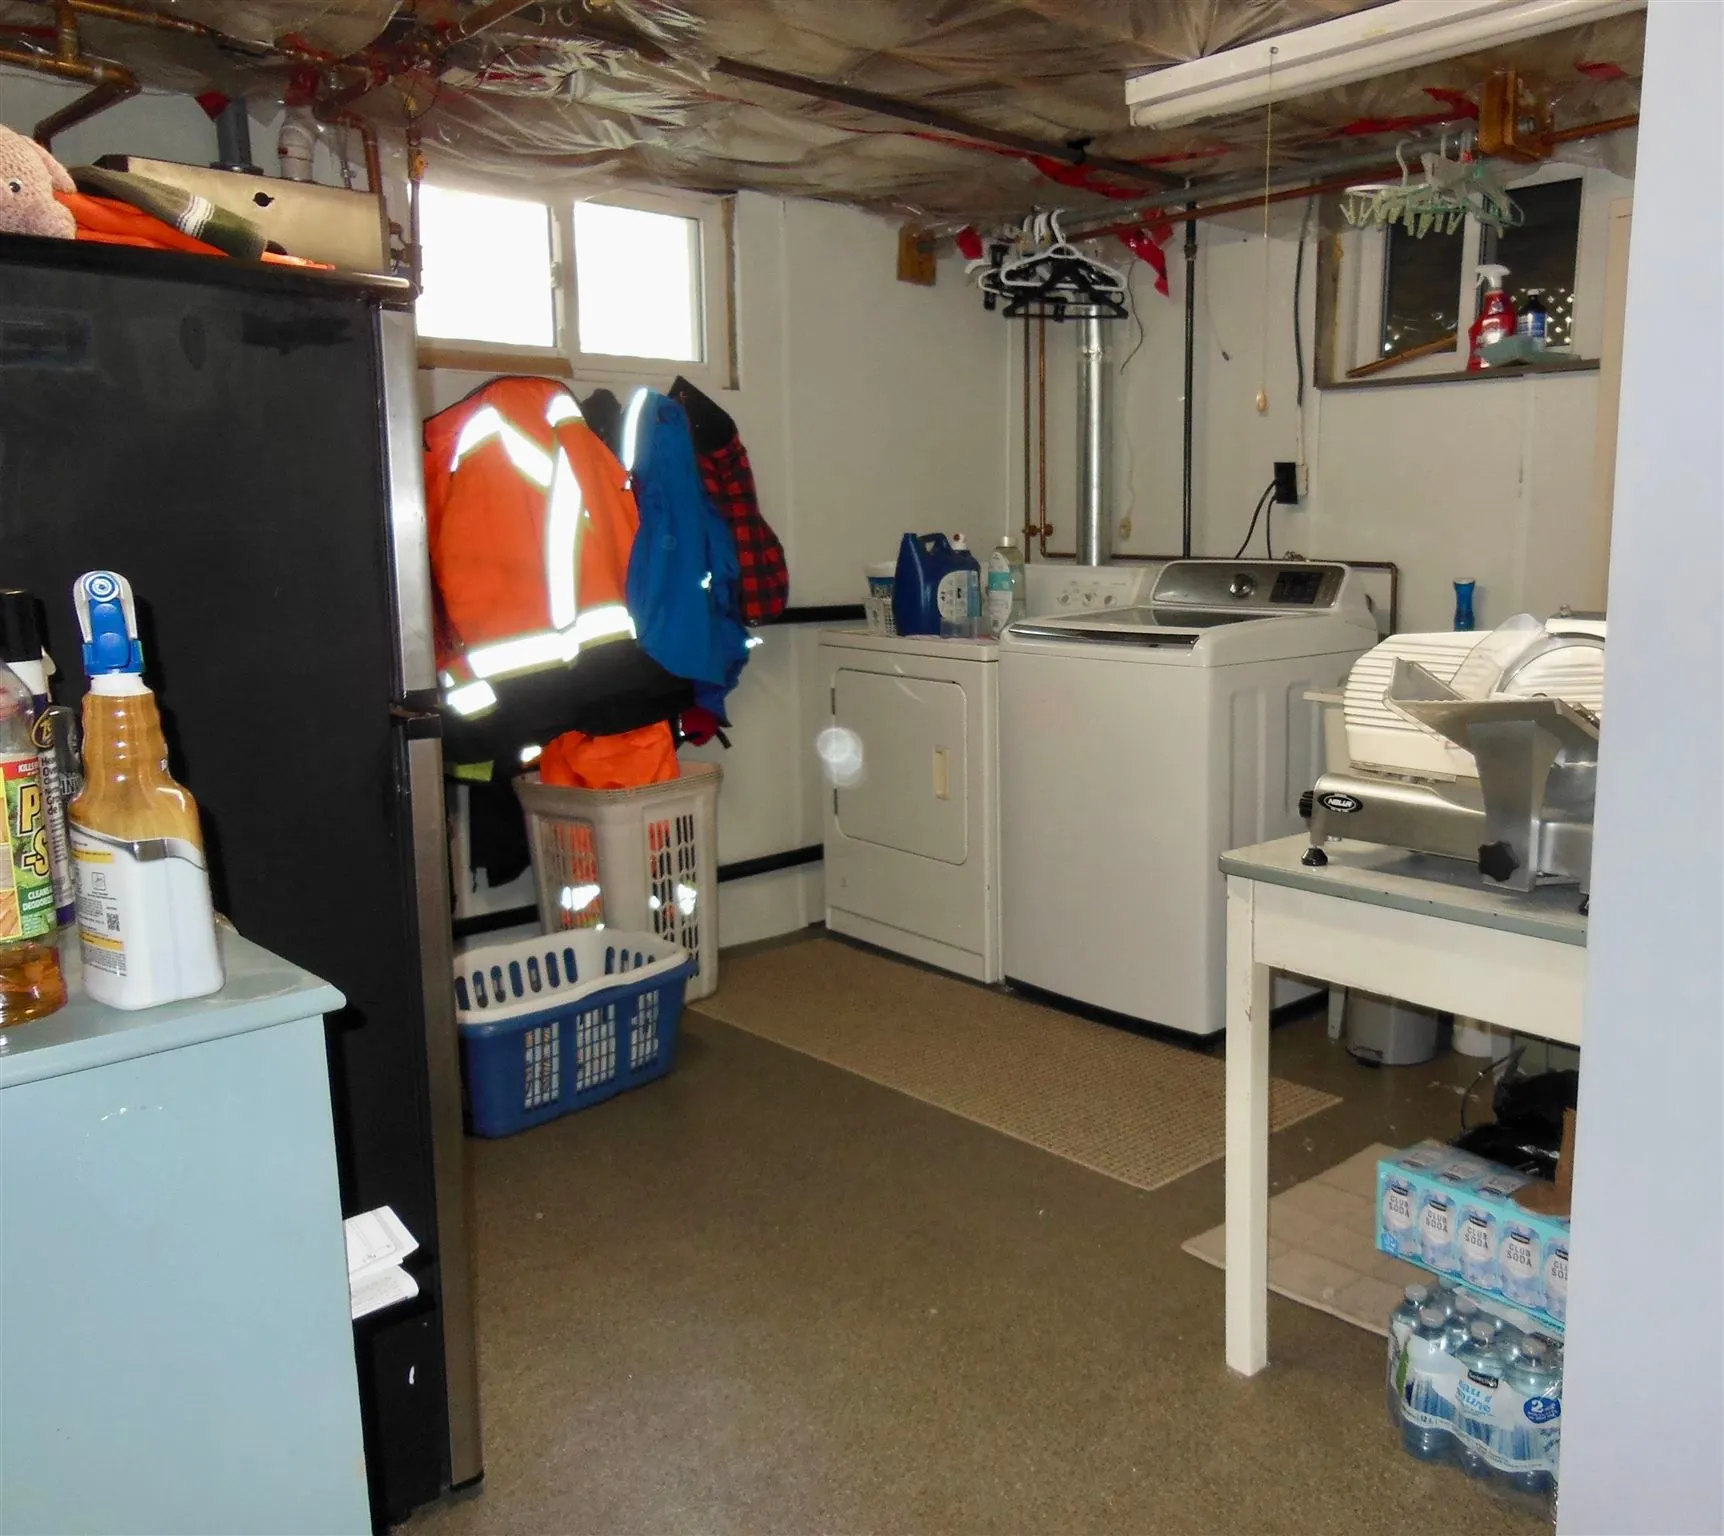
Laundry
Concrete Floor
Dimensions 9.97 x 10.99 feet
109.57 sqft
Living Room
Hardwood Floor
Dimensions 12.99 x 11.98 feet
155.62 sqft
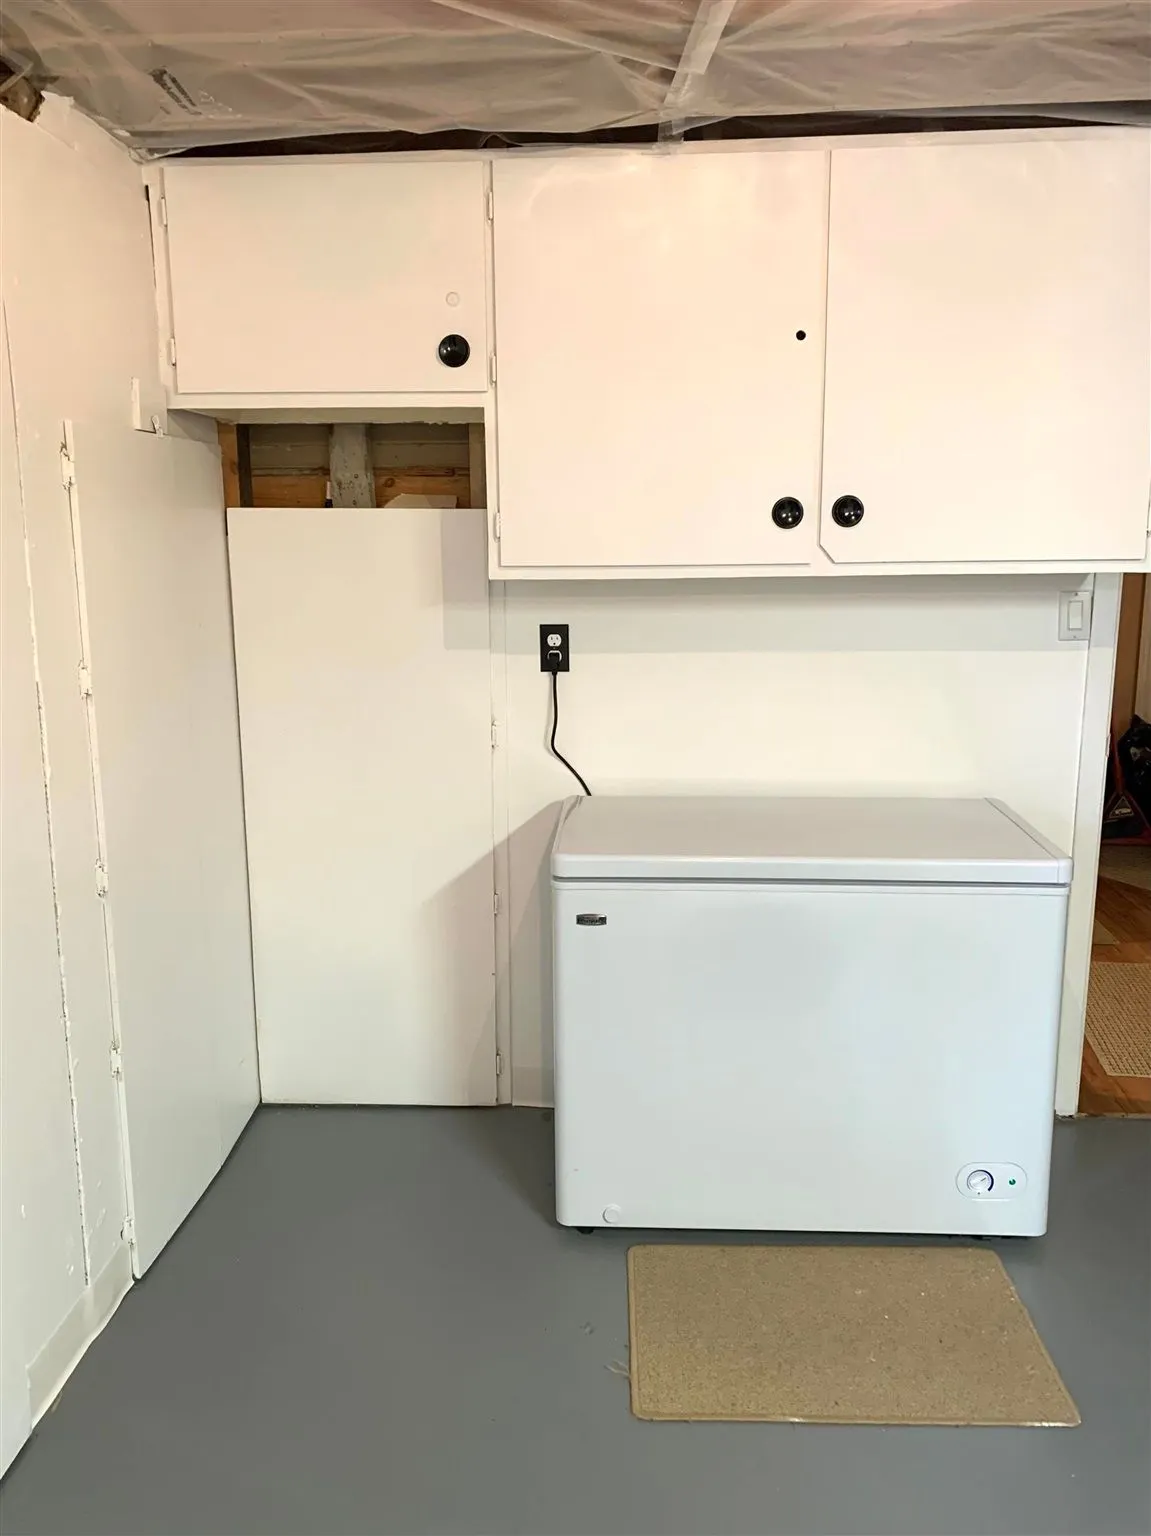
Other
Laminate
Dimensions 11.98 x 21.16 feet
253.5 sqft
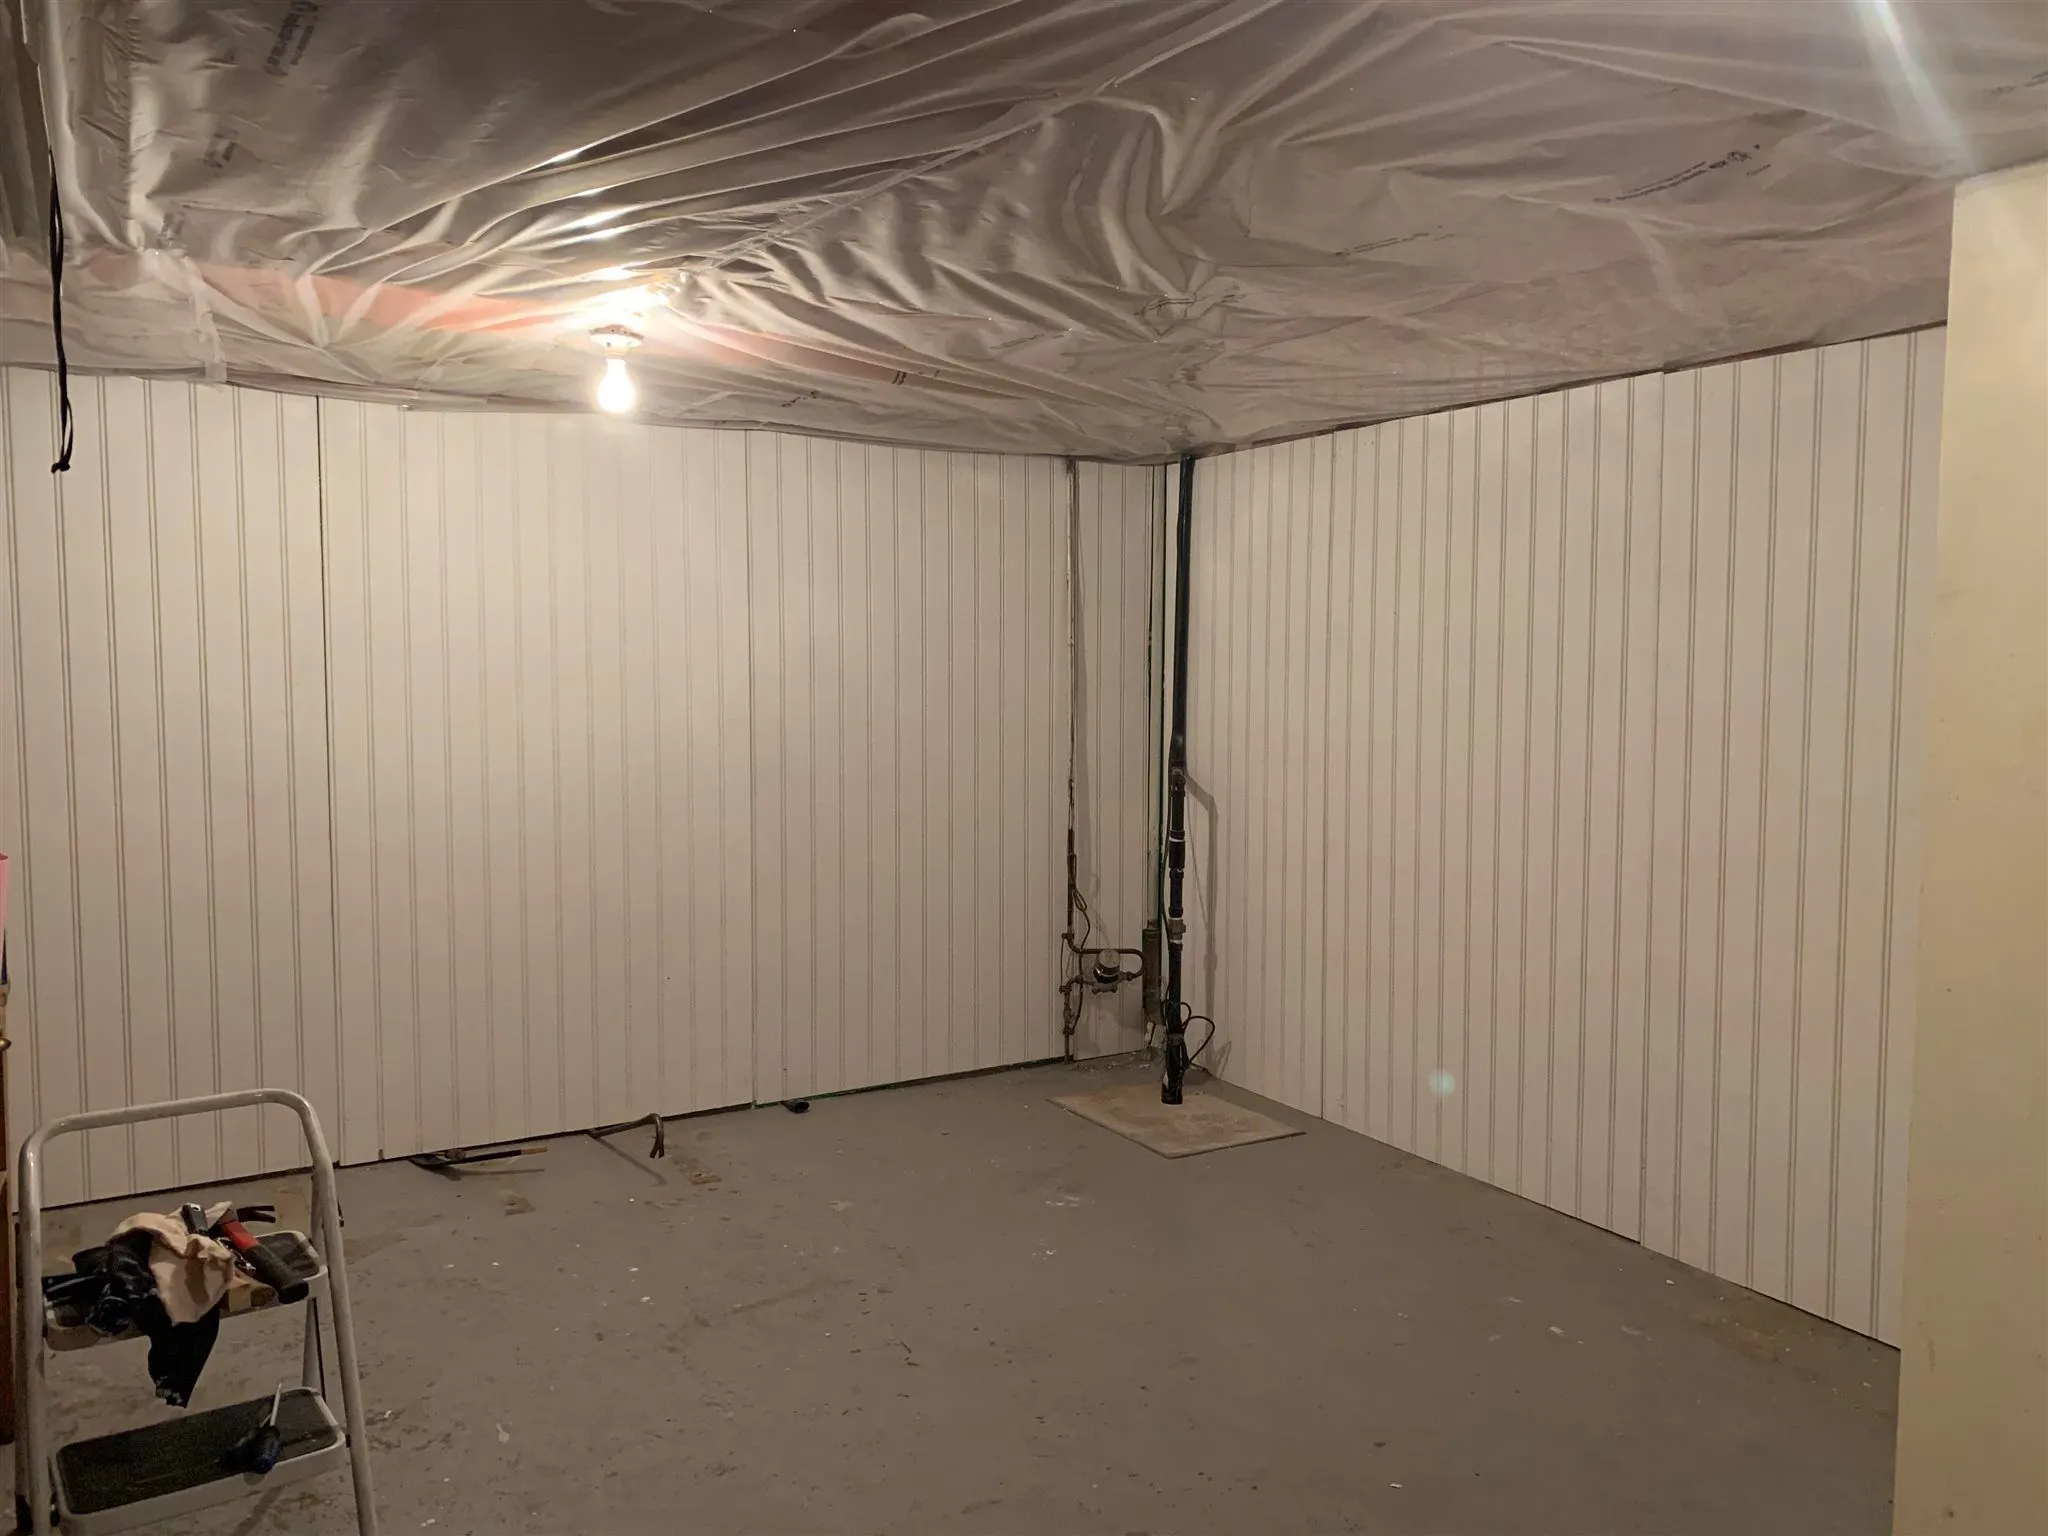
Other
Concrete Floor
Dimensions 18.24 x 13.32 feet
242.96 sqft
Primary Bedroom
Laminate
Dimensions 10.99 x 19.55 feet
214.85 sqft
Similar Properties(No results)
Mortgage Calculator
Calculate your estimated monthly mortgage payment
Price
$379,900
$
%
%
Total cost of mortgage
$0
Monthly payment
By clicking Save, we will calculate your estimated mortgage for all properties using the saved values (down payment percentage, interest rate, and amortization).
The accuracy and applicability of this calculator are not guaranteed.