Sign In or Create a Free Account to see full details of this property
Key Facts
Key facts for 1059 Whetherfield Street N #45
Property Type
Condo, 2-Storey
Parking
Private 1 garage, 2 parking
MLS #
X14115194
Size
1200-1399 sqft
Basement
Finished
Listed on
2026-10-24
Lot size
-
Tax
$3,350.60 /yr
Days on Market
1
Approximate Age
-
Maintenance Fee
$281.63/mo
Central Air Conditio...
Description
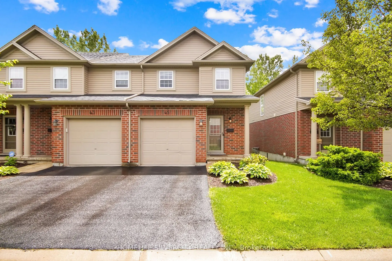
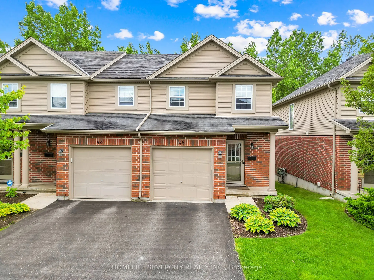
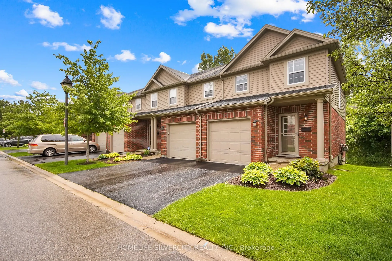
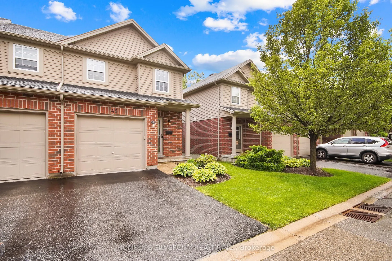
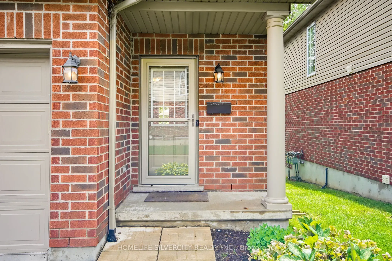
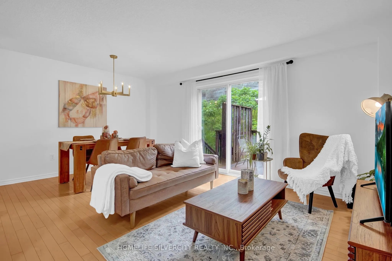
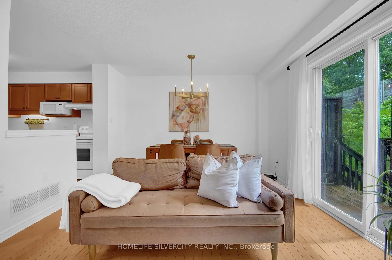
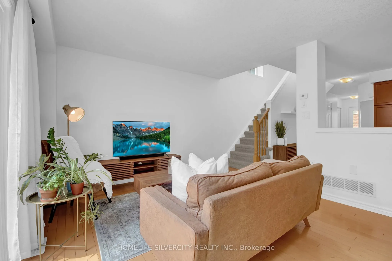
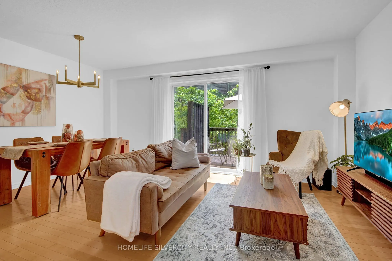
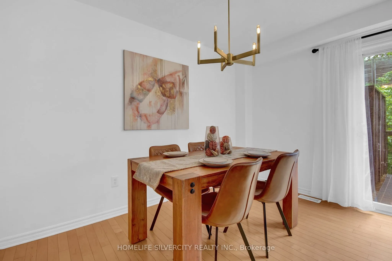
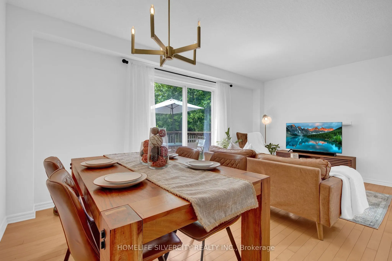
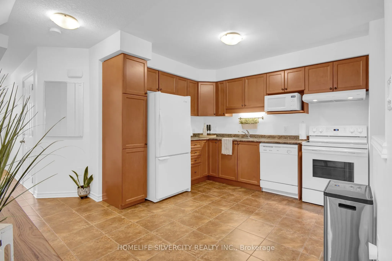
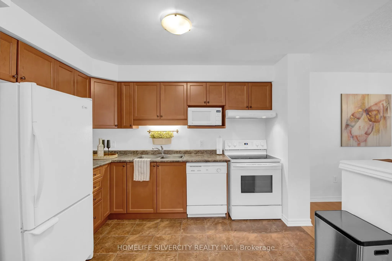
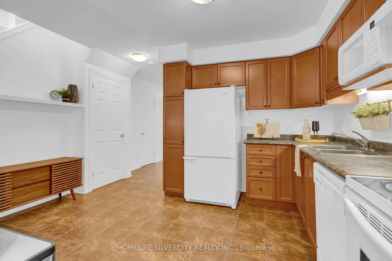
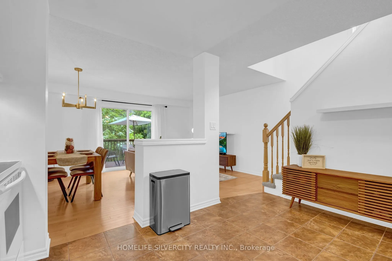
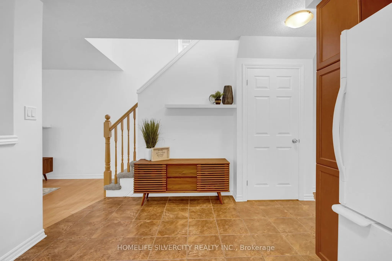
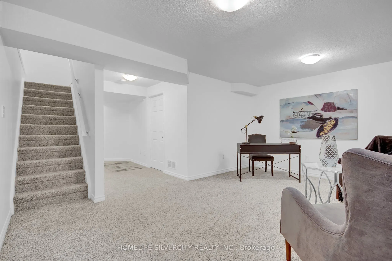
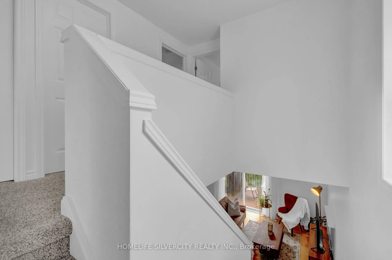
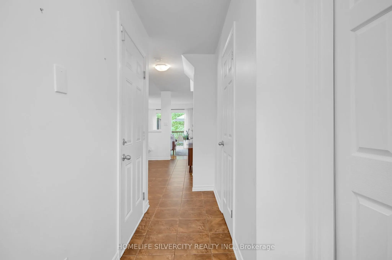
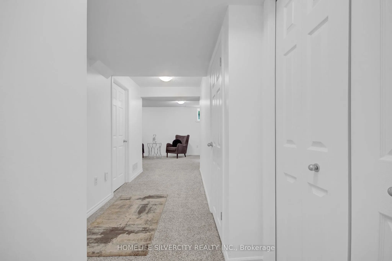
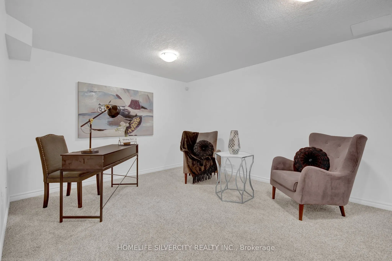
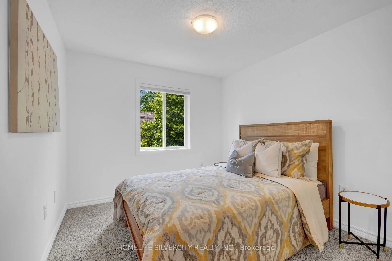
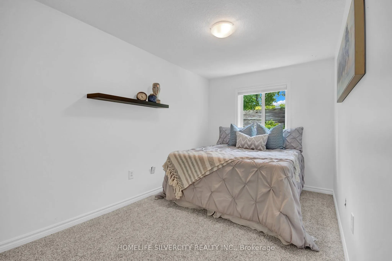
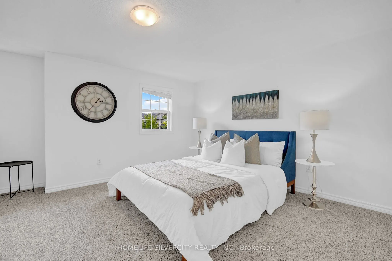
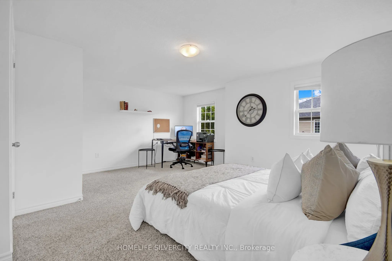
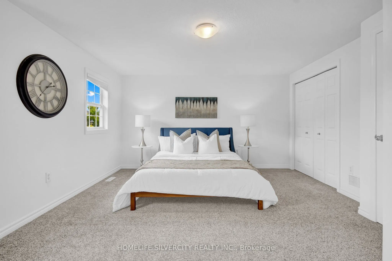
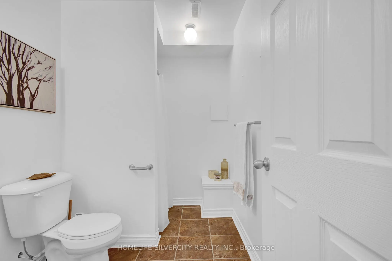
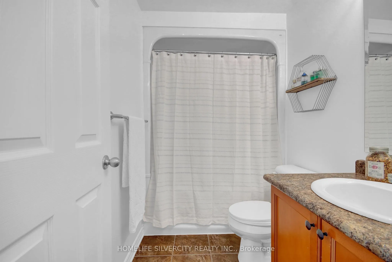
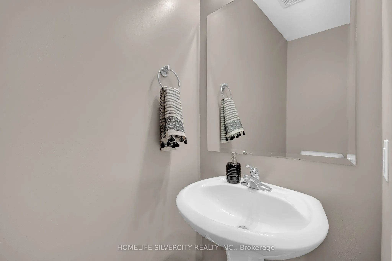
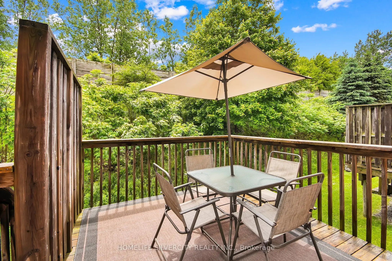
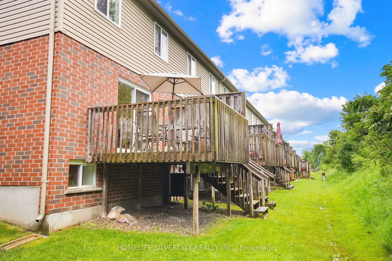
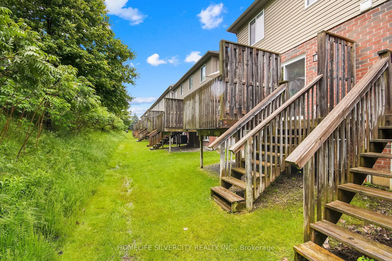
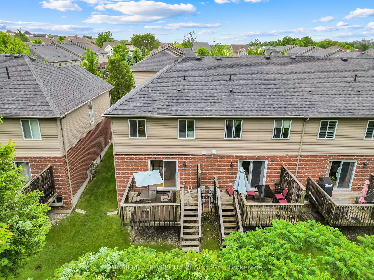
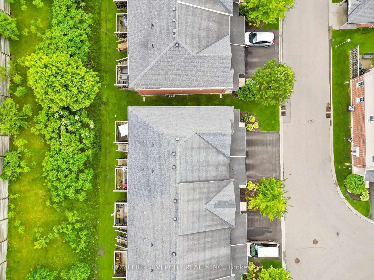
(Note: Photos are from a previous listing in November 2024 when the property was professionally staged. The property is currently vacant.)Welcome to the Woodlands at Oakridge Crossing! This 3-bedroom, 2.5-bathroom condominium, with a finished basement, is perfect for investors and first-time buyers ...alike. Situated in the heart of Oakridge, this end unit offers enhanced privacy with no neighbors at the back.The open-concept main floor features a generous kitchen and a bright living/dining room that opens to a spacious sundeck, ideal for summer entertaining. Upstairs, you'll find an oversized master bedroom and two additional bedrooms. The fully finished lower level includes a 3-piece bathroom, laundry, large family room, and ample storage.Include gas heat, central air, owned water heater & an attached 1-car garage with an electric car chargerLocated minutes from Western University, Angelo's, RONA, and Starbucks, this A+ location offers terrific value.
Full Property Details
Interior
Bedrooms
3
Total Bedrooms
3
Washrooms
3
Square Footage
1200-1399 sqft
Basement
Finished
Heating Source
Gas
Heating Fuel
Forced Air
Air Conditioning
Central Air
Family Room
No
Kitchens
1
Total Kitchens
1
Fireplace Features
No
Bedrooms
3
Total Bedrooms
3
Washrooms
3
Square Footage
1200-1399 sqft
Basement
Finished
Heating Source
Gas
Heating Fuel
Forced Air
Air Conditioning
Central Air
Family Room
No
Kitchens
1
Total Kitchens
1
Fireplace Features
No
Exterior
Driveway
Private
Parking Spaces
2
Total Parking Spaces
2.00
Parking Description
Private
Garage Spaces
1
Balcony
None
Driveway
Private
Parking Spaces
2
Total Parking Spaces
2.00
Parking Description
Private
Garage Spaces
1
Balcony
None
Building Description
Style
2-Storey
Home Type
Condo
Subtype
Condo Townhouse
Property Orientation
South
Exterior Finish
Brick
Possession Date
11/1/2026
Locker
None
Style
2-Storey
Home Type
Condo
Subtype
Condo Townhouse
Property Orientation
South
Exterior Finish
Brick
Possession Date
11/1/2026
Locker
None
Community
Community
North M
Community
North M
Taxes & Fees
Taxes
$3,350.60 /yr
Tax Year
2025
Occupancy
Vacant
Maintenance Fee
$281.63/mo
Central Air Conditioning
Included
Common Elements
Included
Parking
Included
Building Insurance
Included
Taxes
$3,350.60 /yr
Tax Year
2025
Occupancy
Vacant
Maintenance Fee
$281.63/mo
Central Air Conditioning
Included
Common Elements
Included
Parking
Included
Building Insurance
Included
Other
Pets
Yes-with Restrictions
Pets
Yes-with Restrictions
Room Types
Bedroom 2
-
Dimensions 14.4 x 7.74 feet
111.46 sqft
Bedroom 3
-
Dimensions 10.01 x 8.66 feet
86.69 sqft
Family Room
-
Dimensions 16.34 x 11.52 feet
188.24 sqft
Great Room
-
Dimensions 17.09 x 11.68 feet
199.61 sqft
Kitchen
-
Dimensions 13.68 x 11.32 feet
154.86 sqft
Primary Bedroom
-
Dimensions 17.09 x 14.07 feet
240.46 sqft
Similar Properties(No results)
Mortgage Calculator
Calculate your estimated monthly mortgage payment
Price
$479,999
$
%
%
Total cost of mortgage
$0
Monthly payment
By clicking Save, we will calculate your estimated mortgage for all properties using the saved values (down payment percentage, interest rate, and amortization).
The accuracy and applicability of this calculator are not guaranteed.