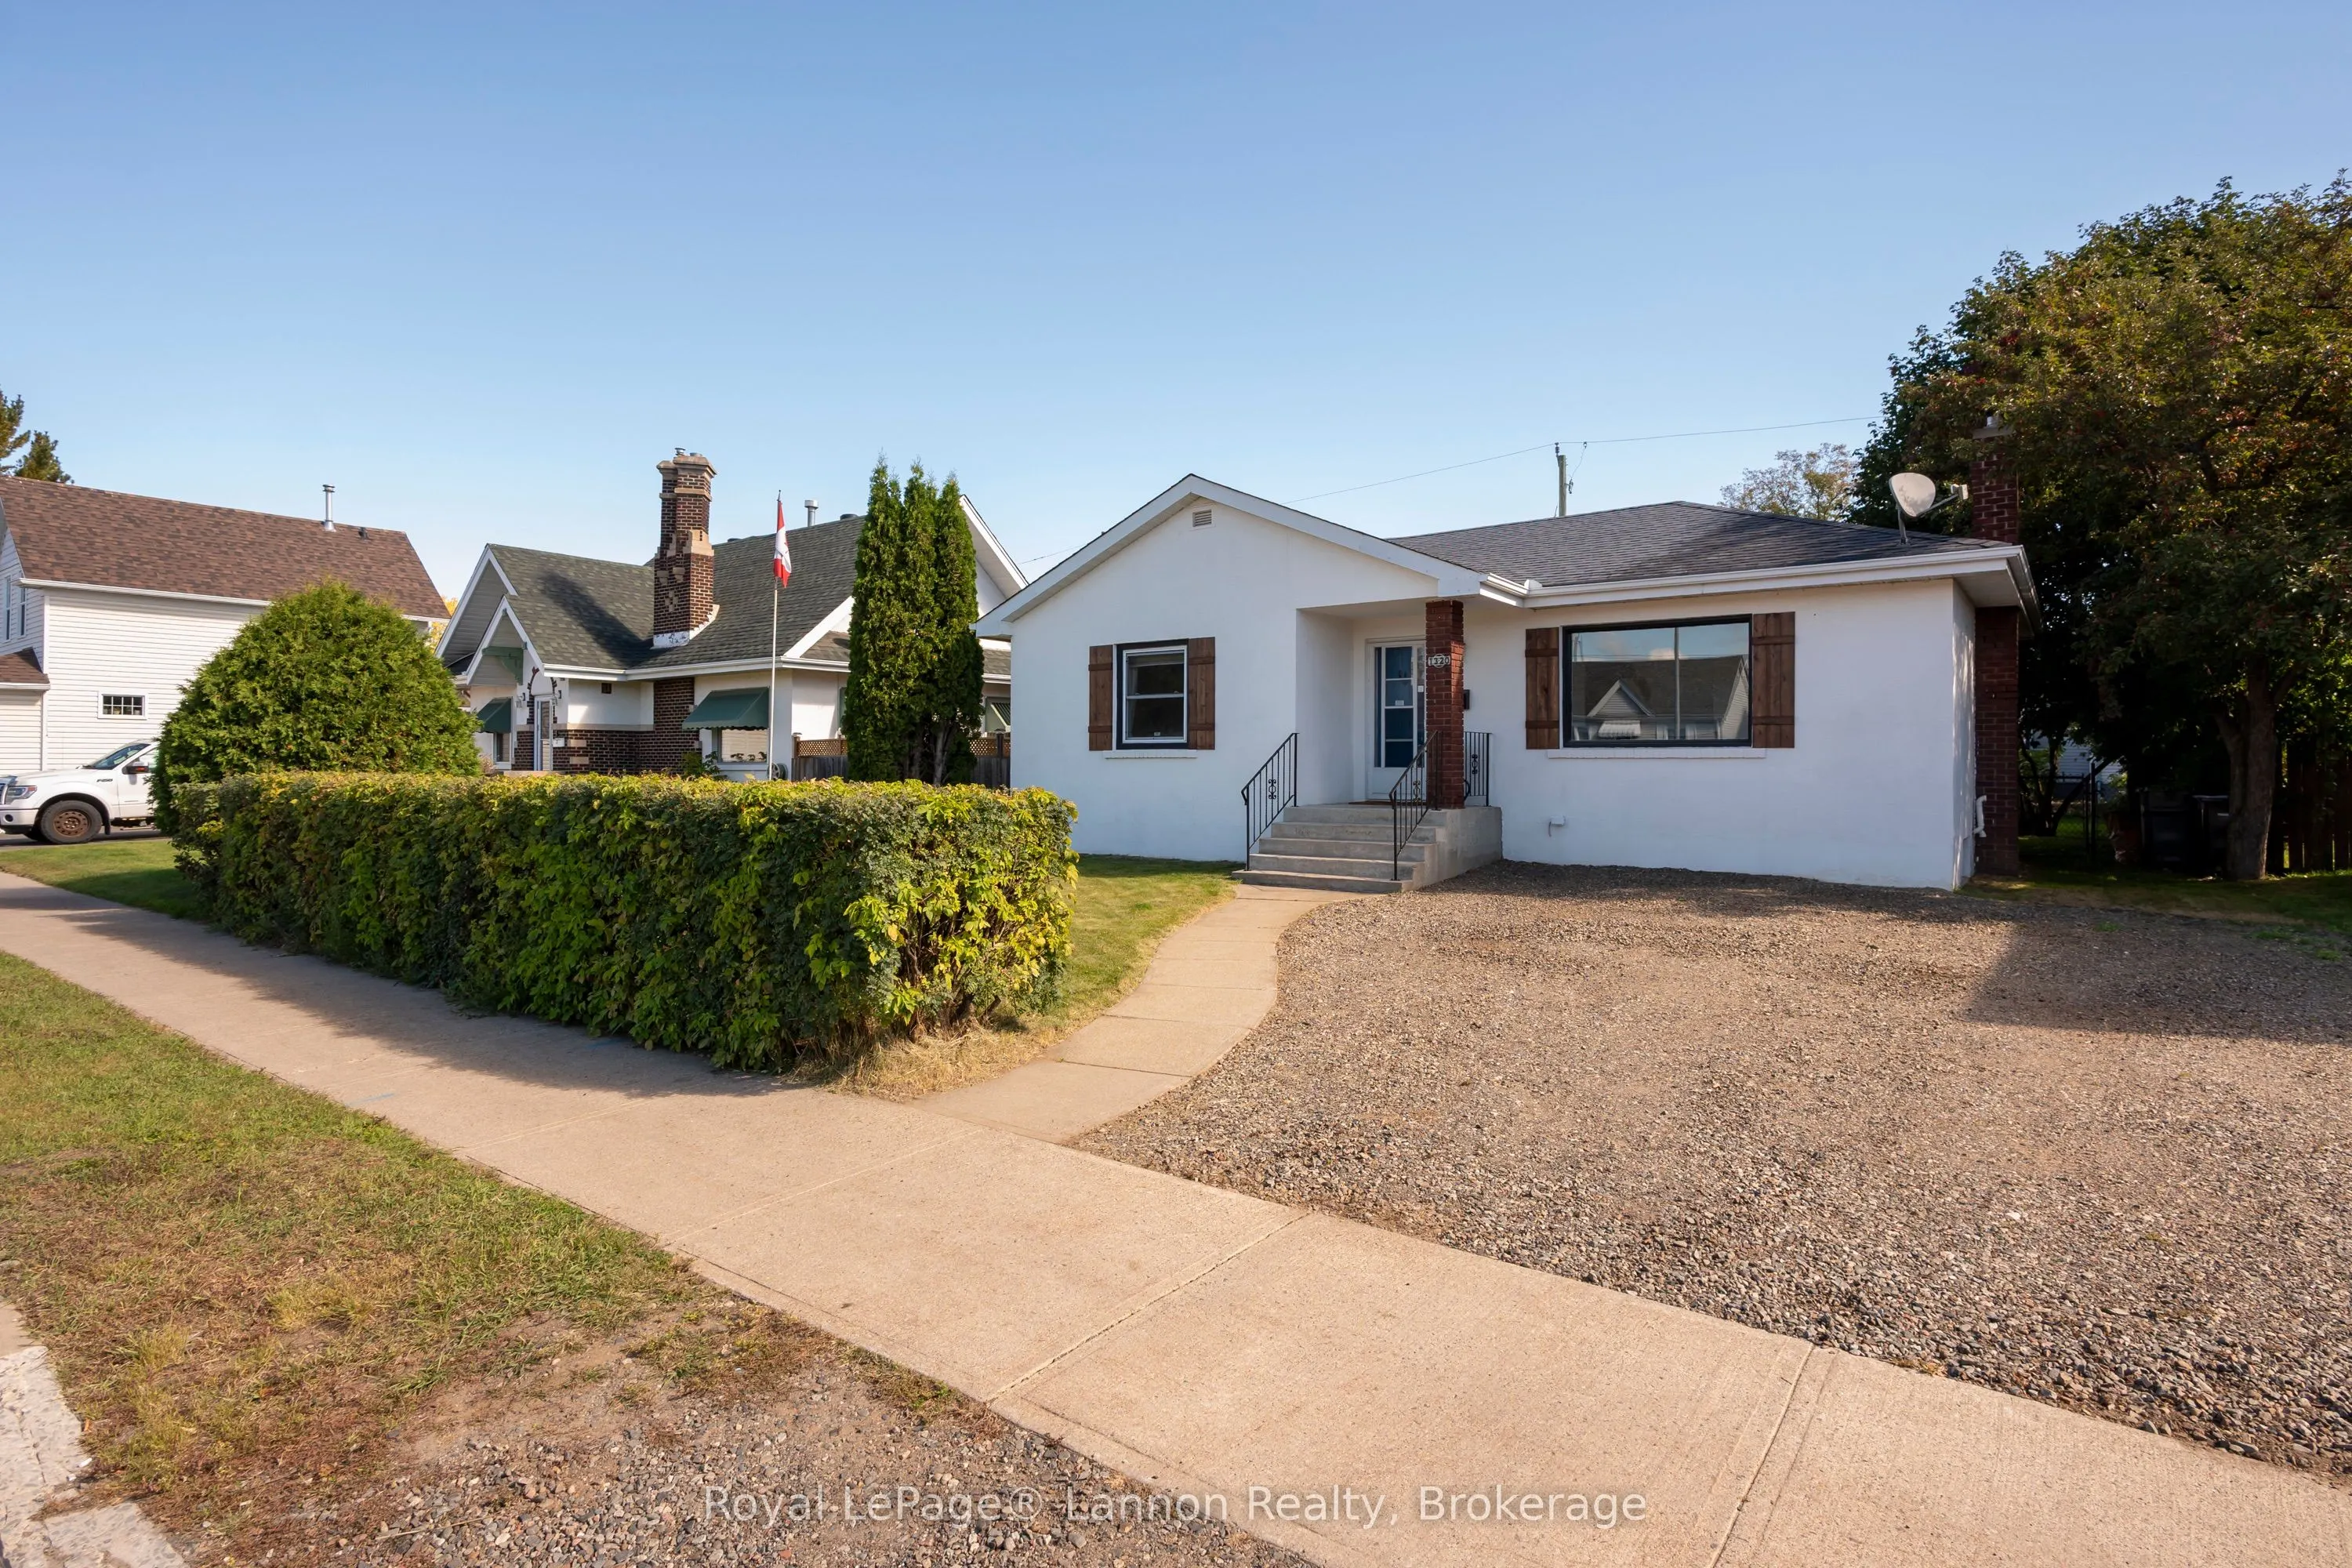
WELCOME HOME TO 1320 FORD ST! Imagine coming home to a cozy, beautifully updated bungalow where most of the big upgrades are already done for you-including a brand-new, wired and heated 22'x26' dream garage built in 2025, featuring 9 foot ceilings & 16 foot wide door. Whether you need space for pro...jects, a home gym, classic car storage, or a prime hangout spot, this shop delivers. Inside, enjoy bright living spaces with refinished hardwood floors, 2 bedrooms, an updated bath, separate dining room, and a partially finished basement rec room ready to be finished to suit your style. Outside, you get a new 2-car plus driveway, new fence, and a secure yard for kids or pets. Nestled in friendly Westfort, you're just minutes from local amenities, public transit, and schools. Get into the market at an affordable price point without compromising on quality!
Full Property Details
Interior
Bedrooms
2
Total Bedrooms
2
Washrooms
1
Square Footage
700-1100 sqft
Basement
Full
Heating Source
Gas
Heating Fuel
Forced Air
Air Conditioning
None
Family Room
No
Kitchens
1
Total Kitchens
1
Fireplace Features
No
Bedrooms
2
Total Bedrooms
2
Washrooms
1
Square Footage
700-1100 sqft
Basement
Full
Heating Source
Gas
Heating Fuel
Forced Air
Air Conditioning
None
Family Room
No
Kitchens
1
Total Kitchens
1
Fireplace Features
No
Exterior
Depth
118.2
Front
54.0
Lot Size
54 x 118.2 ft
Pool
None
Parking Spaces
2
Total Parking Spaces
2.00
Parking Description
Detached
Garage Spaces
2
Depth
118.2
Front
54.0
Lot Size
54 x 118.2 ft
Pool
None
Parking Spaces
2
Total Parking Spaces
2.00
Parking Description
Detached
Garage Spaces
2
Building Description
Style
Bungalow
Home Type
House
Subtype
Detached
Property Orientation
East
Exterior Finish
Stucco (Plaster)
Sewers
Sewer
Water Supply
Municipal
Possession Date
No Data
Style
Bungalow
Home Type
House
Subtype
Detached
Property Orientation
East
Exterior Finish
Stucco (Plaster)
Sewers
Sewer
Water Supply
Municipal
Possession Date
No Data
Community
Community
Westfort
Community
Westfort
Taxes & Fees
Taxes
$3,384.71 /yr
Tax Year
2026
Occupancy
Owner
Taxes
$3,384.71 /yr
Tax Year
2026
Occupancy
Owner
Room Types
Bathroom
-
Dimensions 8.01 x 6 feet
48.06 sqft
Bedroom 2
-
Dimensions 10.83 x 7.68 feet
83.17 sqft
Dining Room
Hardwood Floor
Dimensions 8.83 x 8.76 feet
77.35 sqft
Kitchen
Vinyl Floor
Dimensions 8.92 x 8.76 feet
78.14 sqft
Laundry
Concrete Floor
Dimensions 17.32 x 8.92 feet
154.49 sqft
Living Room
Hardwood Floor
Dimensions 16.83 x 11.15 feet
187.65 sqft
Primary Bedroom
-
Dimensions 10.93 x 10.17 feet
111.16 sqft
Recreation
-
Dimensions 20.41 x 10.66 feet
217.57 sqft
Utility Room
Concrete Floor
Dimensions 20.34 x 10.5 feet
213.57 sqft
Similar Properties(No results)
Mortgage Calculator
Calculate your estimated monthly mortgage payment
Price
$349,900
$
%
%
Total cost of mortgage
$0
Monthly payment
By clicking Save, we will calculate your estimated mortgage for all properties using the saved values (down payment percentage, interest rate, and amortization).
The accuracy and applicability of this calculator are not guaranteed.