Sign In or Create a Free Account to see full details of this property
Key Facts
Key facts for 9 Greenbriar Road #302
Property Type
Condo, 2-Storey
Parking
Underground 2 garage, 2 parking
MLS #
C11956614
Size
1800-1999 sqft
Basement
None
Listed on
2025-02-04
Lot size
-
Tax
$8,290 /yr
Days on Market
637
Approximate Age
16-30
Maintenance Fee
$882.74/mo
Water
Description
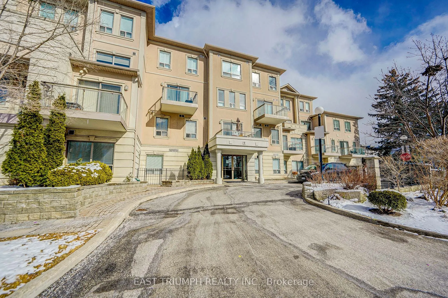
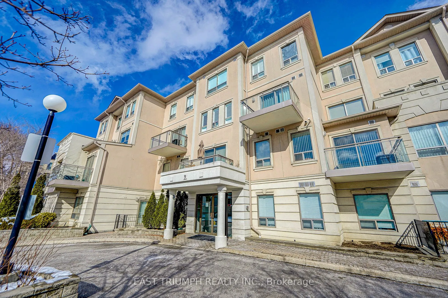
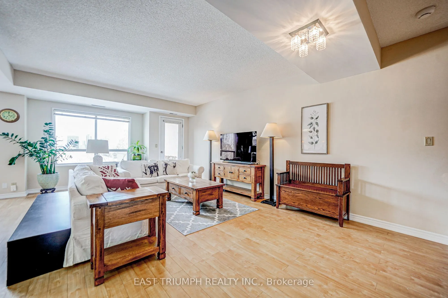
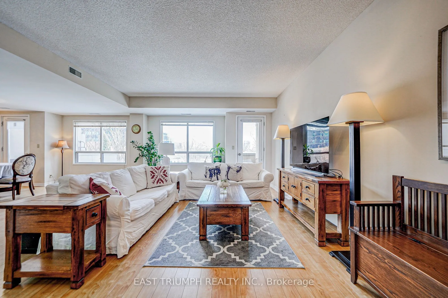
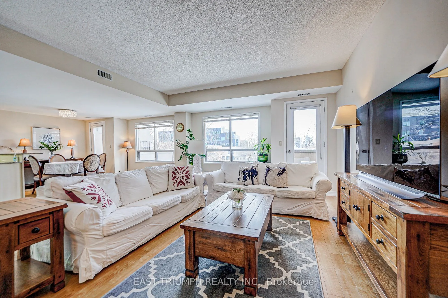
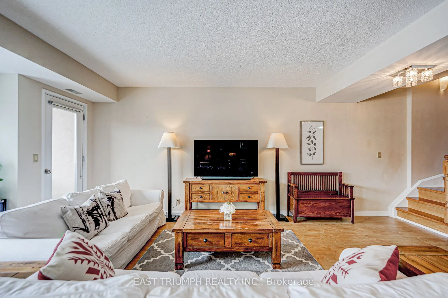
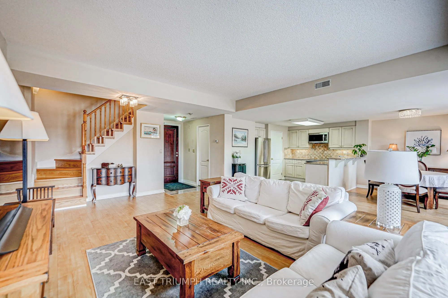
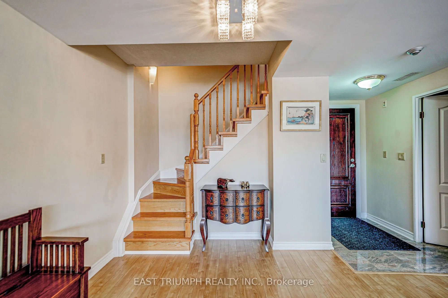
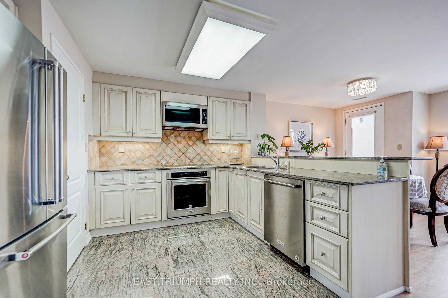
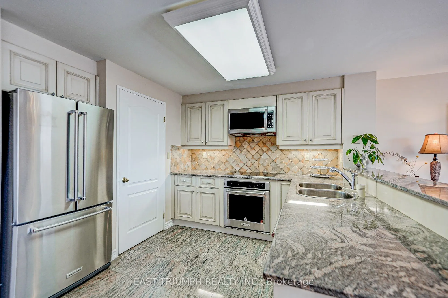
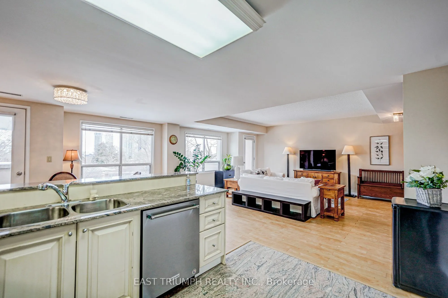
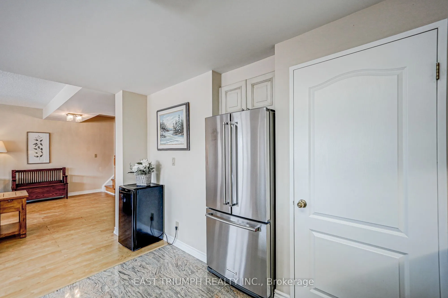
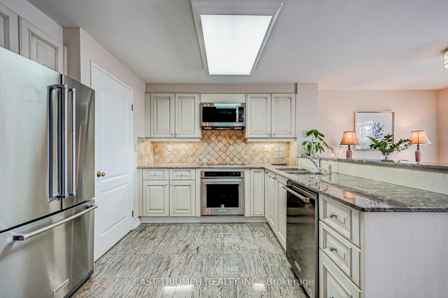
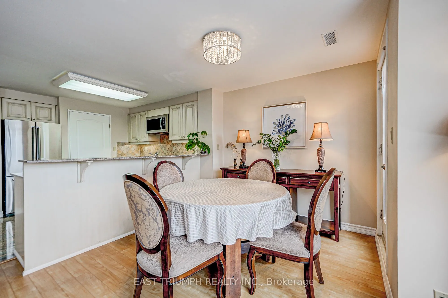
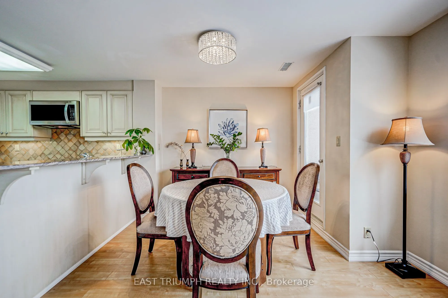
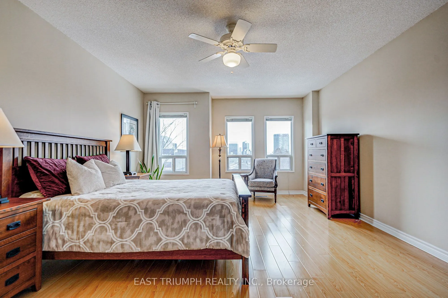
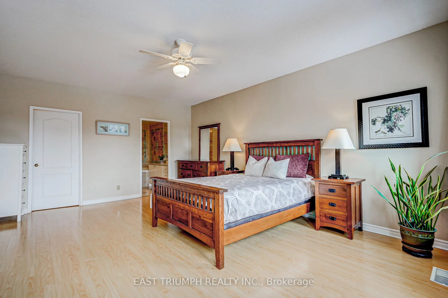
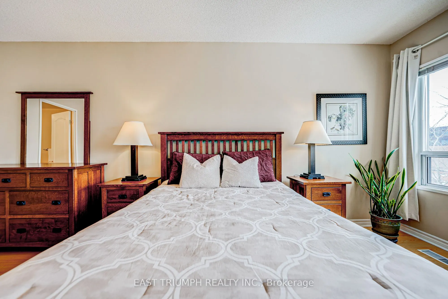
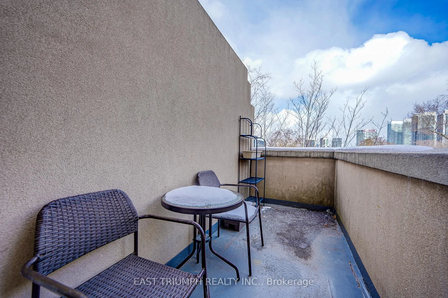
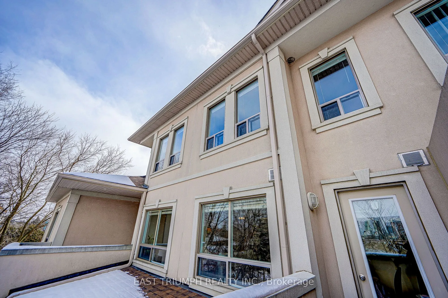
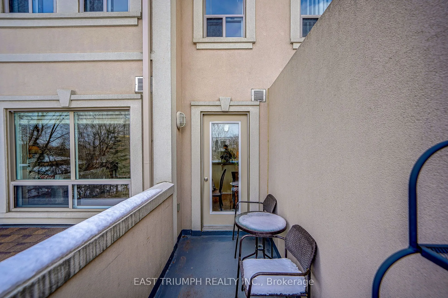
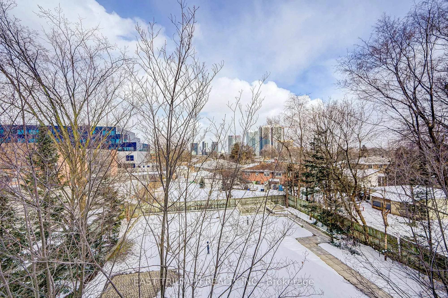
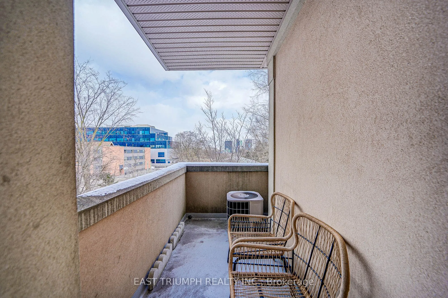
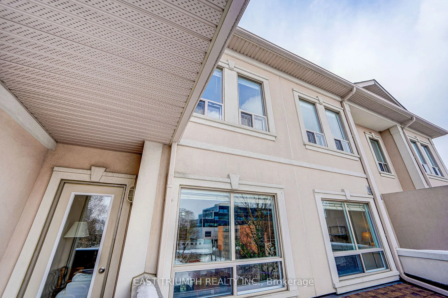
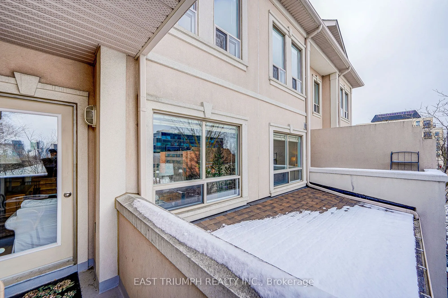
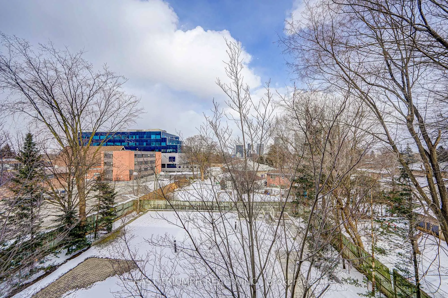
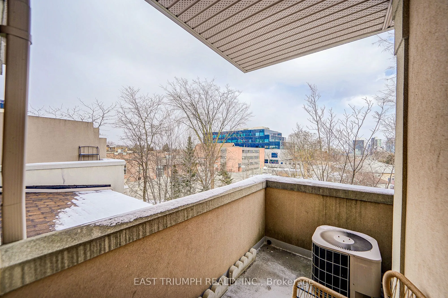
Rarely available east-facing stunning condo townhouse in the exclusive Bayview Village community, an area known for high-end living and luxury homes. This executive, well-maintained, and intimate spacious 1860 square feet unit offers a quiet and private lifestyle while being minutes away from the ci...ty's best amenities. Features & Highlights: Spacious living and dinning room, Open concept kitchen, Two spacious balconies with beautiful views; Two underground parking spaces. The unit included $$$ in upgrades, offering modern finishes and premium appliances; Surrounded by nature walk to scenic trails & river valleys. Top-Tier Schools & Education including Earl Haig Secondary School (Claude Watson Arts Program highly ranked in Toronto) Bayview Middle School- an excellent junior/middle school in a prestigious neighborhood. Prime Location & Convenience, Walking distance to Bayview Subway Station; Steps to the new Ethennonnhawahstihnen community Recreation center & library; Close to Bayview Village Mall, IKEA, places of worship; Minutes to Highway 401 for easy commuting. This luxury penhouse is perfect for professionals, executives, or families looking for a high-end living experience in one of Toronto's most desirable neighborhoods.
Full Property Details
Interior
Bedrooms
3
Total Bedrooms
3
Washrooms
3
Square Footage
1800-1999 sqft
Basement
None
Heating Source
Gas
Heating Fuel
Forced Air
Air Conditioning
Central Air
Family Room
Yes
Kitchens
1
Total Kitchens
1
Fireplace Features
No
Bedrooms
3
Total Bedrooms
3
Washrooms
3
Square Footage
1800-1999 sqft
Basement
None
Heating Source
Gas
Heating Fuel
Forced Air
Air Conditioning
Central Air
Family Room
Yes
Kitchens
1
Total Kitchens
1
Fireplace Features
No
Exterior
Driveway
Underground
Parking Spaces
2
Total Parking Spaces
2.00
Parking Description
Underground
Garage Spaces
2
Balcony
Terrace
Driveway
Underground
Parking Spaces
2
Total Parking Spaces
2.00
Parking Description
Underground
Garage Spaces
2
Balcony
Terrace
Building Description
Style
2-Storey
Home Type
Condo
Subtype
Condo Townhouse
Year Built
16-30
Property Orientation
East
Exterior Finish
Stucco (Plaster)
Possession Date
2/5/2025
Locker
Ensuite
Style
2-Storey
Home Type
Condo
Subtype
Condo Townhouse
Year Built
16-30
Property Orientation
East
Exterior Finish
Stucco (Plaster)
Possession Date
2/5/2025
Locker
Ensuite
Community
Community
Bayview Village
Community
Bayview Village
Taxes & Fees
Taxes
$8,290 /yr
Tax Year
2024
Maintenance Fee
$882.74/mo
Water
Included
Taxes
$8,290 /yr
Tax Year
2024
Maintenance Fee
$882.74/mo
Water
Included
Other
Pets
Restricted
Pets
Restricted
Room Types
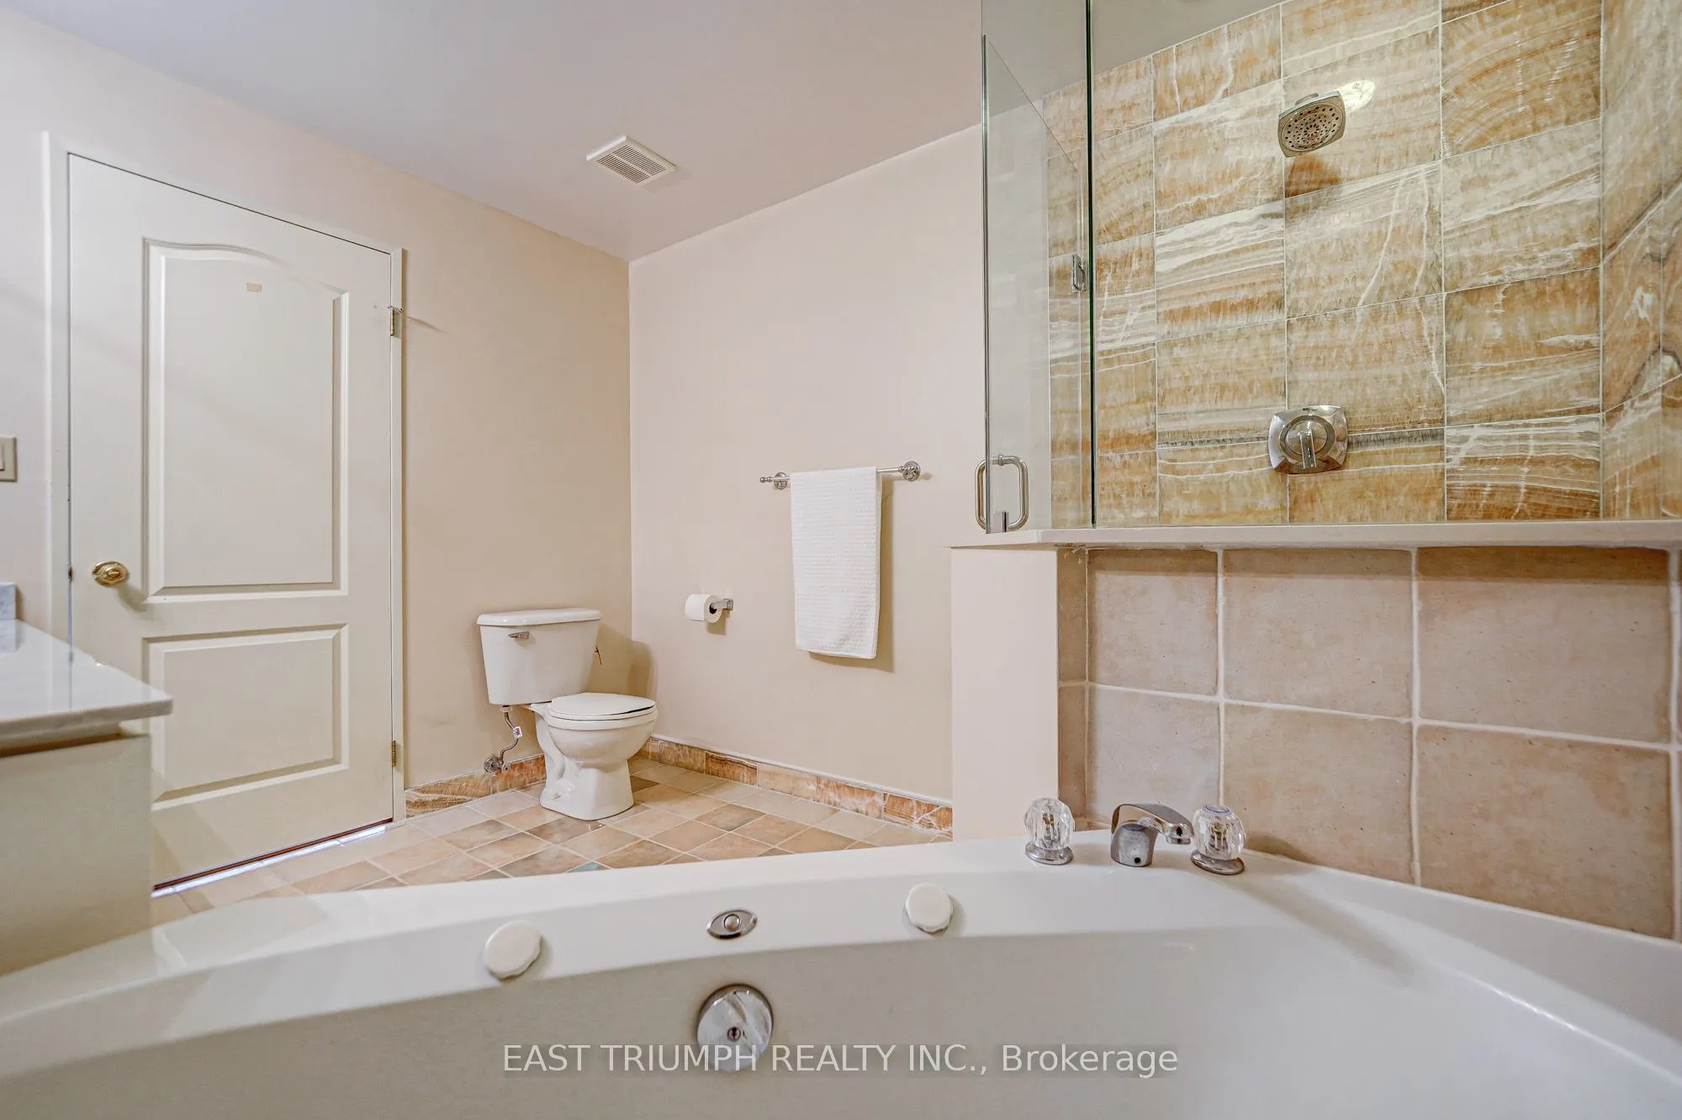
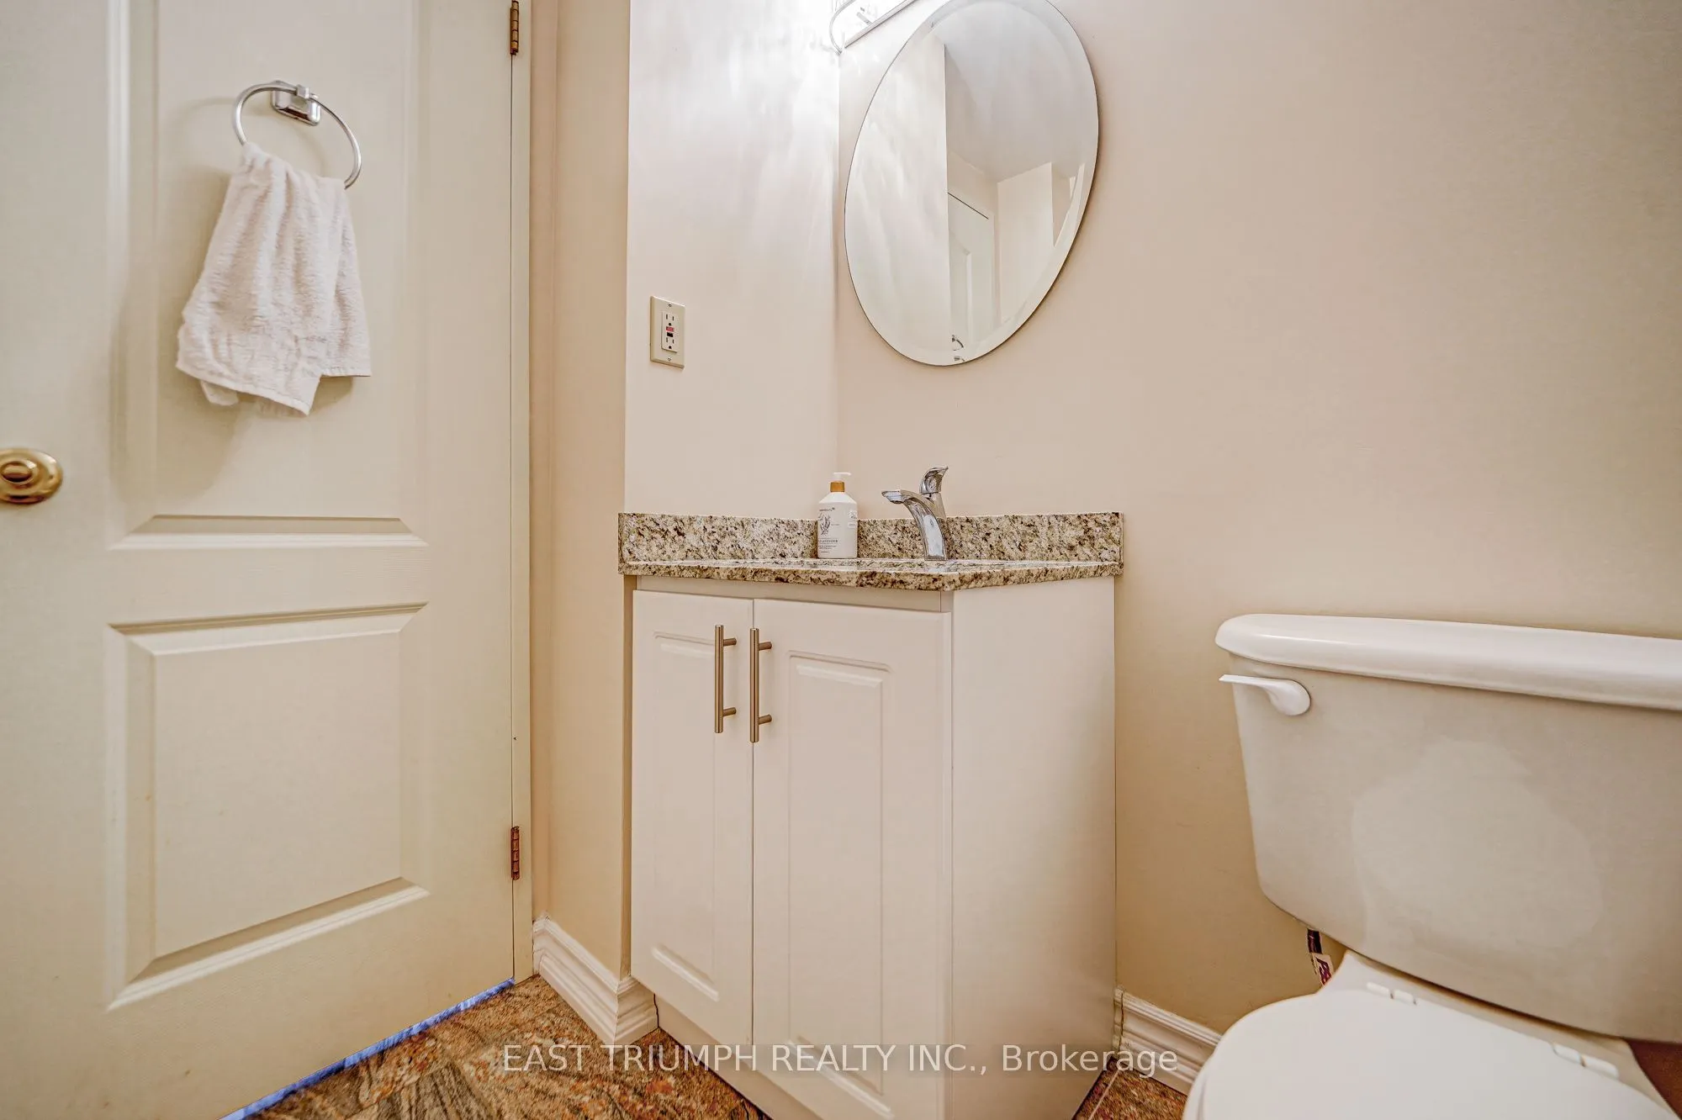
Bathroom
2 Pc Bath
Dimensions 5.91 x 4.92 feet
29.08 sqft
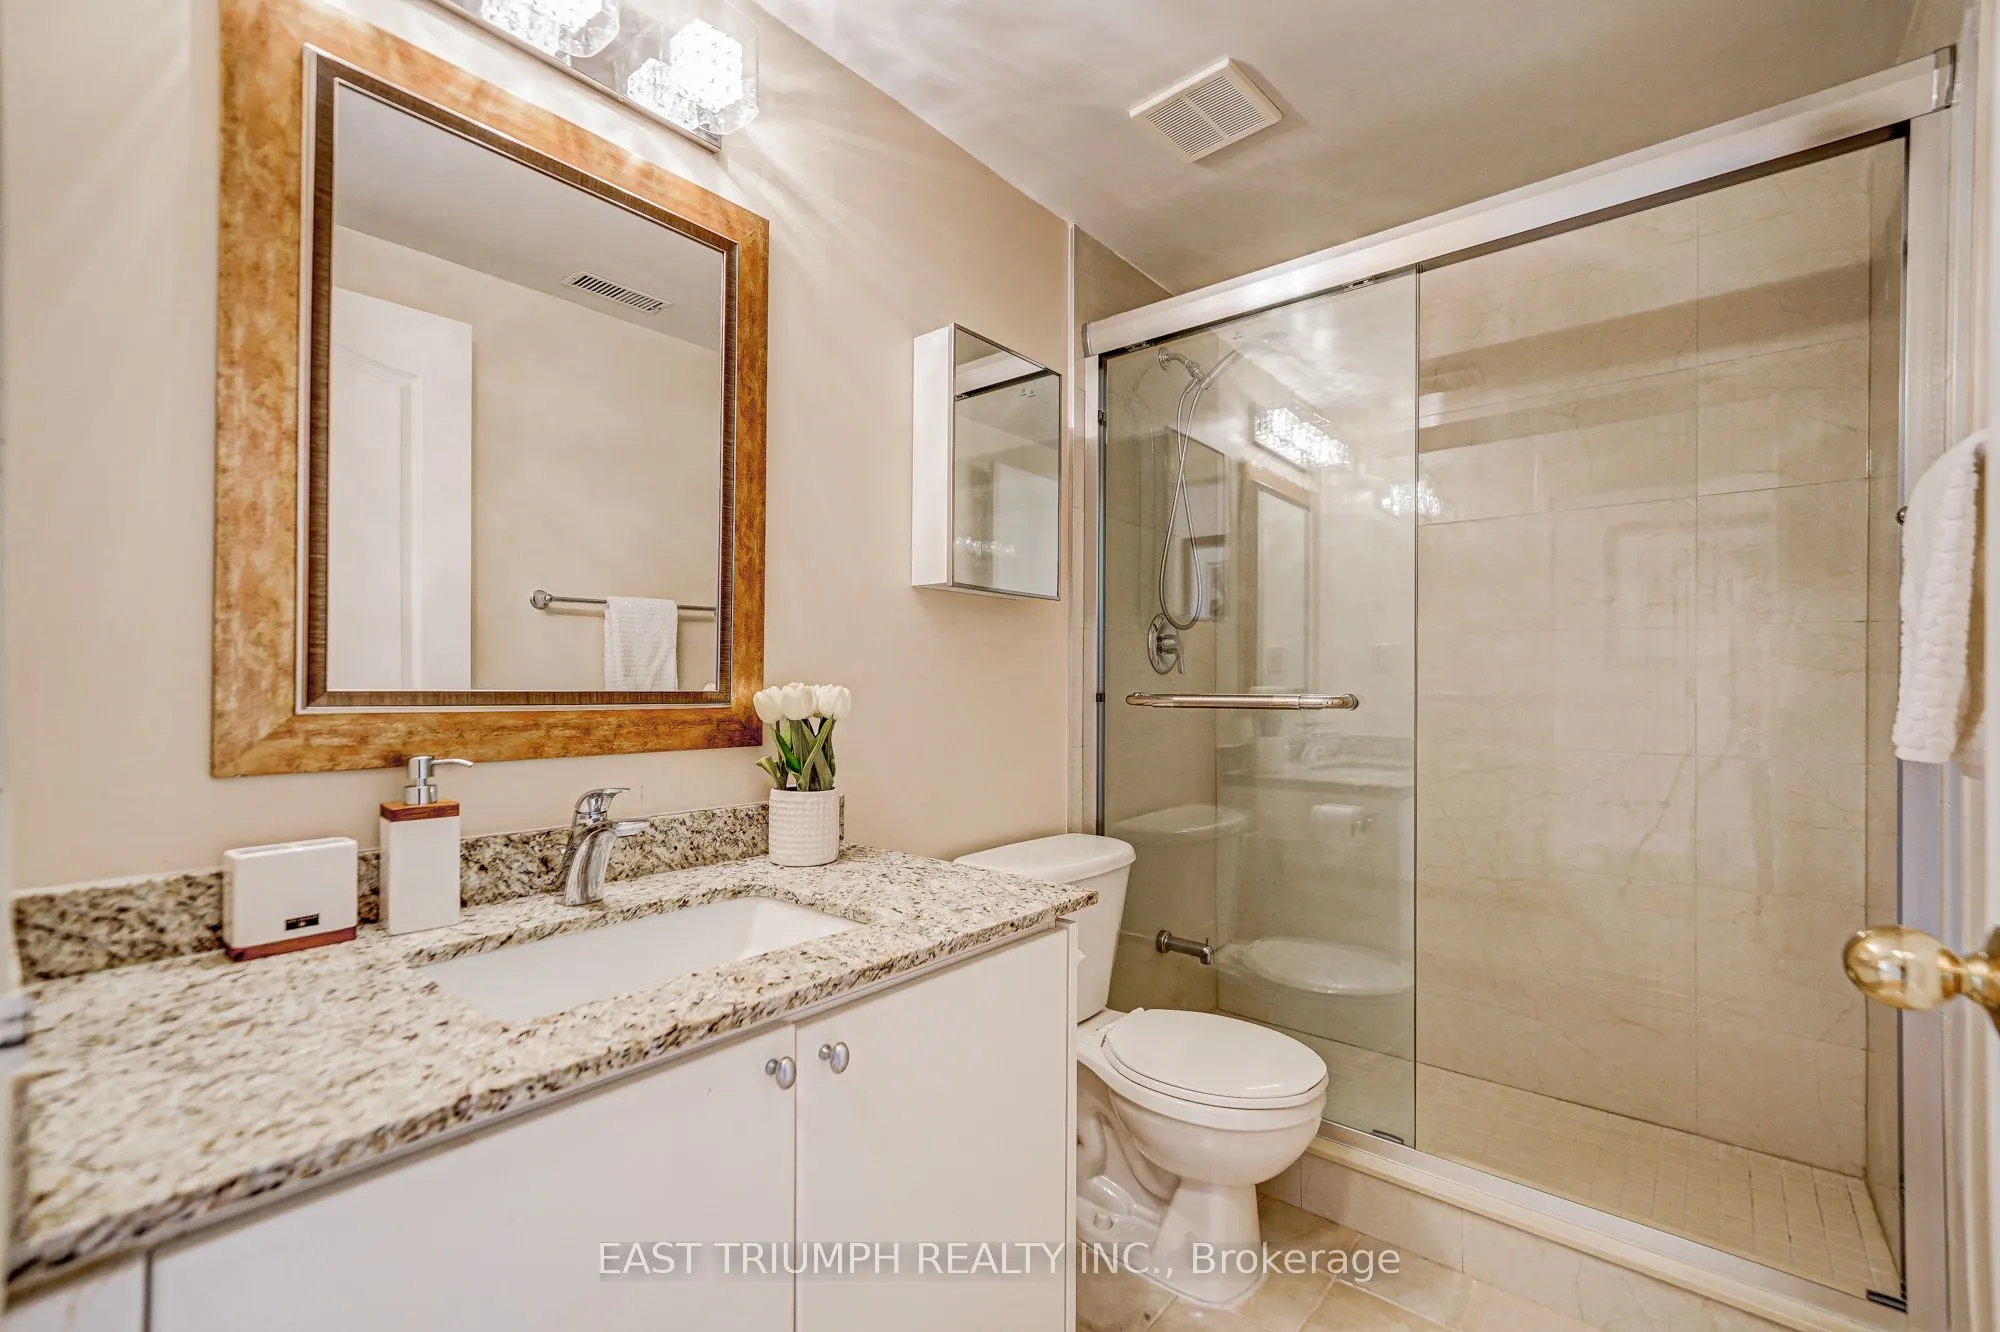
Bathroom
3 Pc Bath
Dimensions 8.53 x 4.92 feet
41.97 sqft
Bathroom
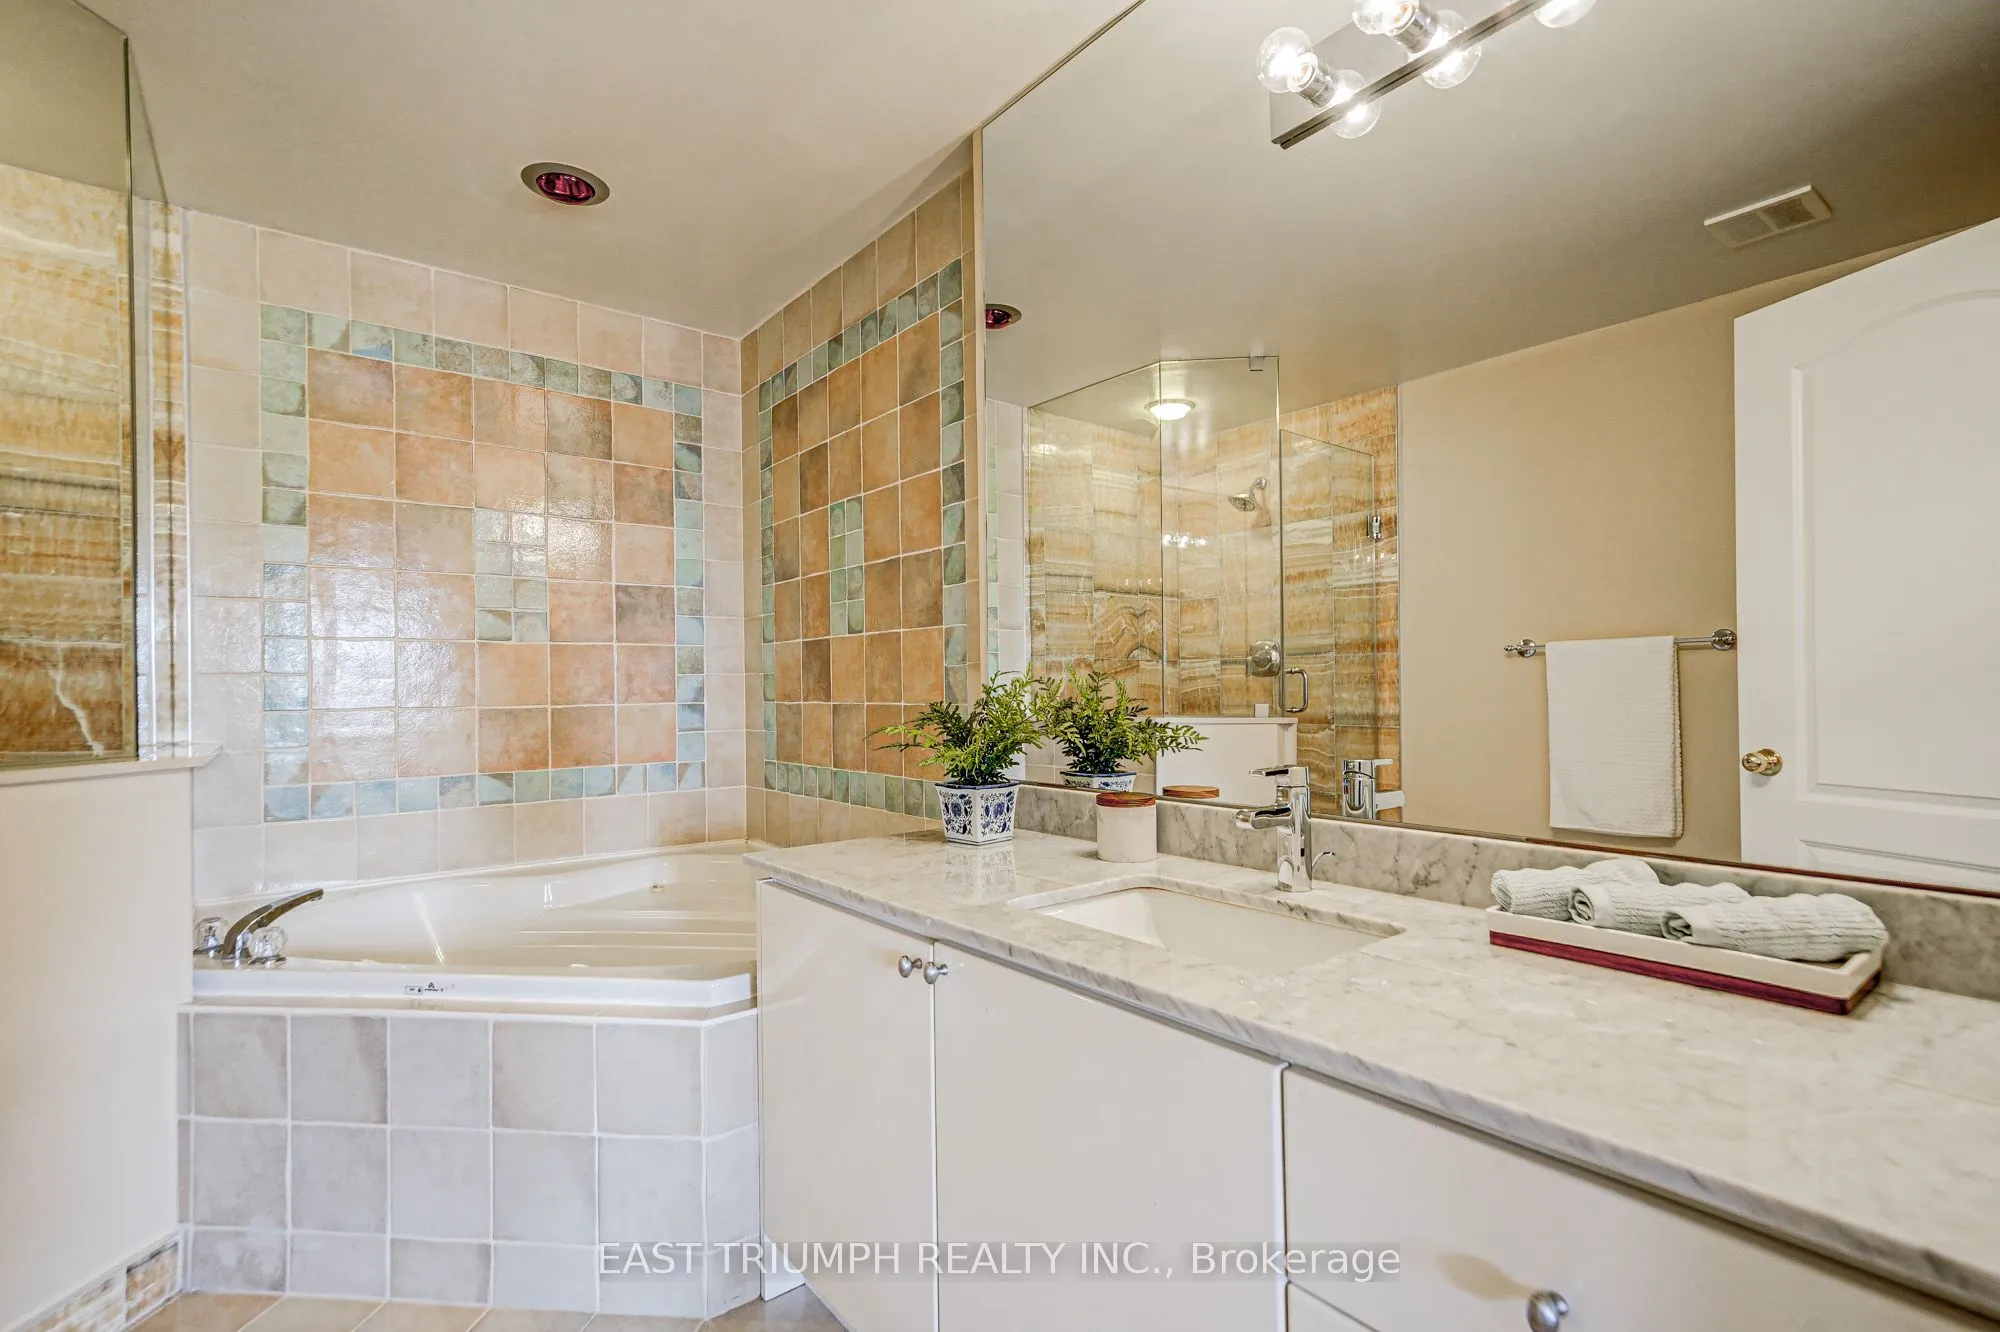
4 Pc Ensuite
Dimensions 9.19 x 8.04 feet
73.89 sqft
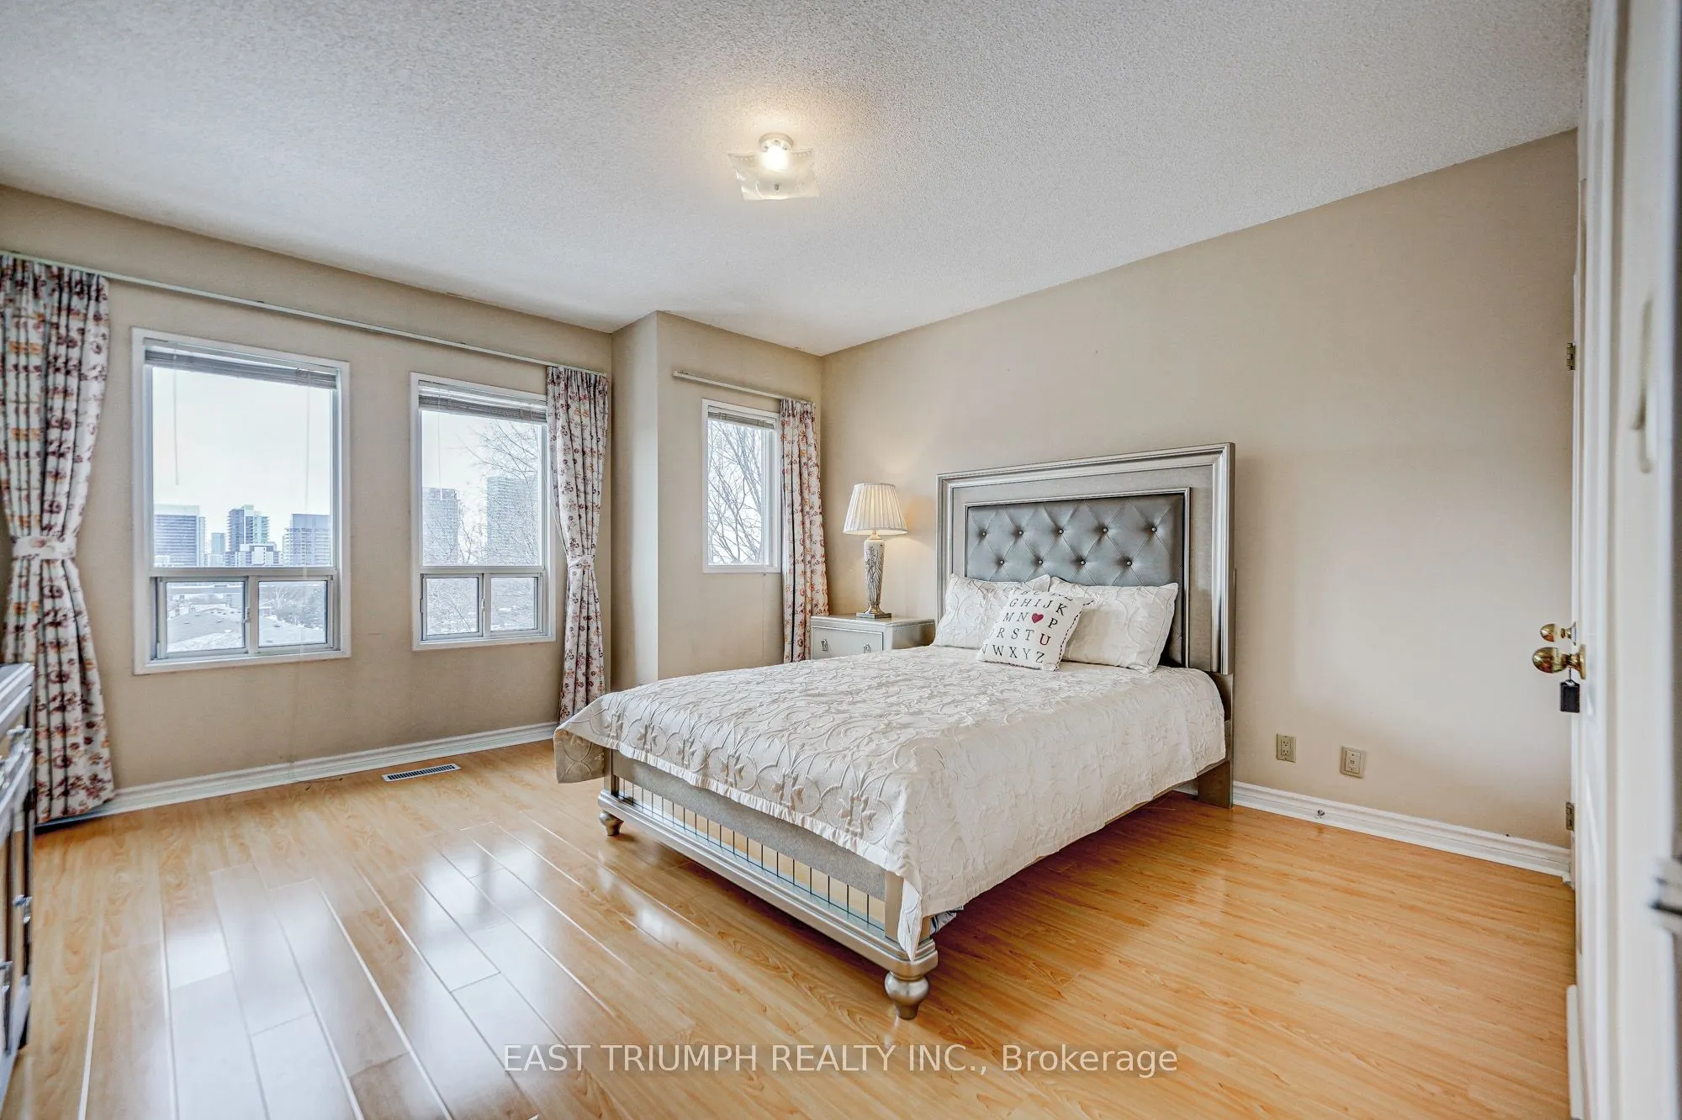
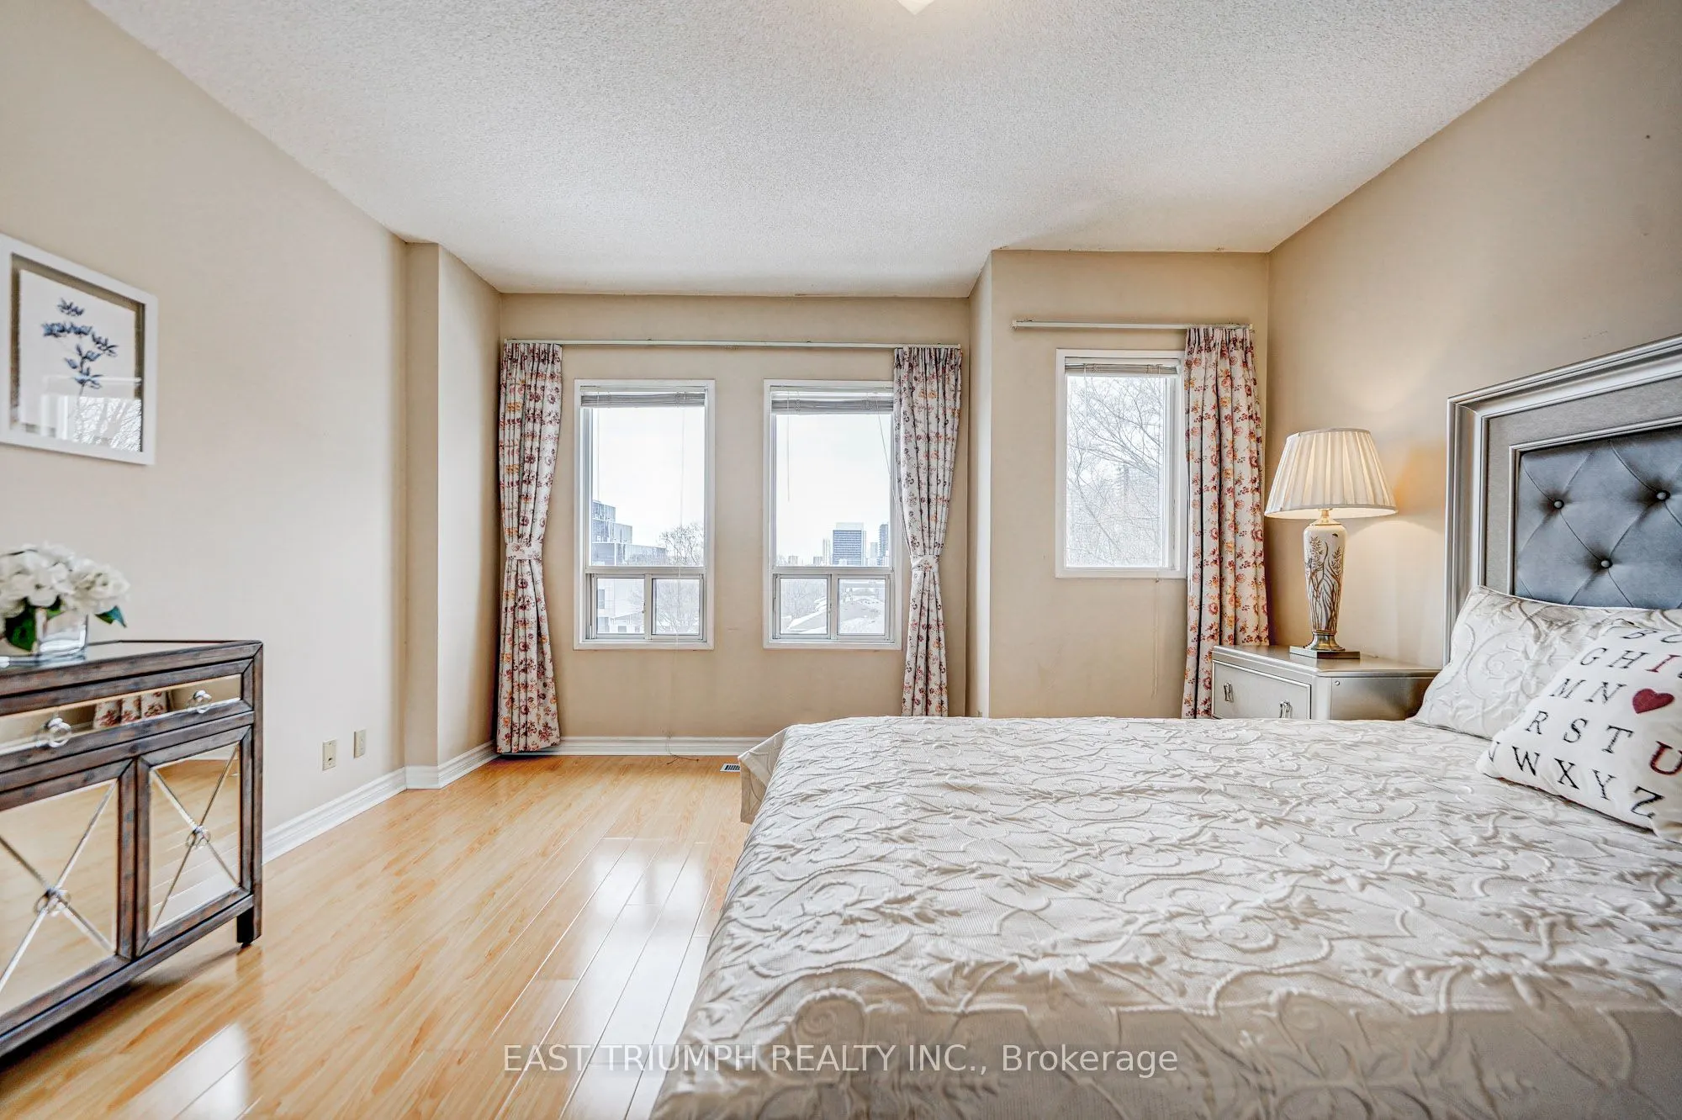
Bedroom 2
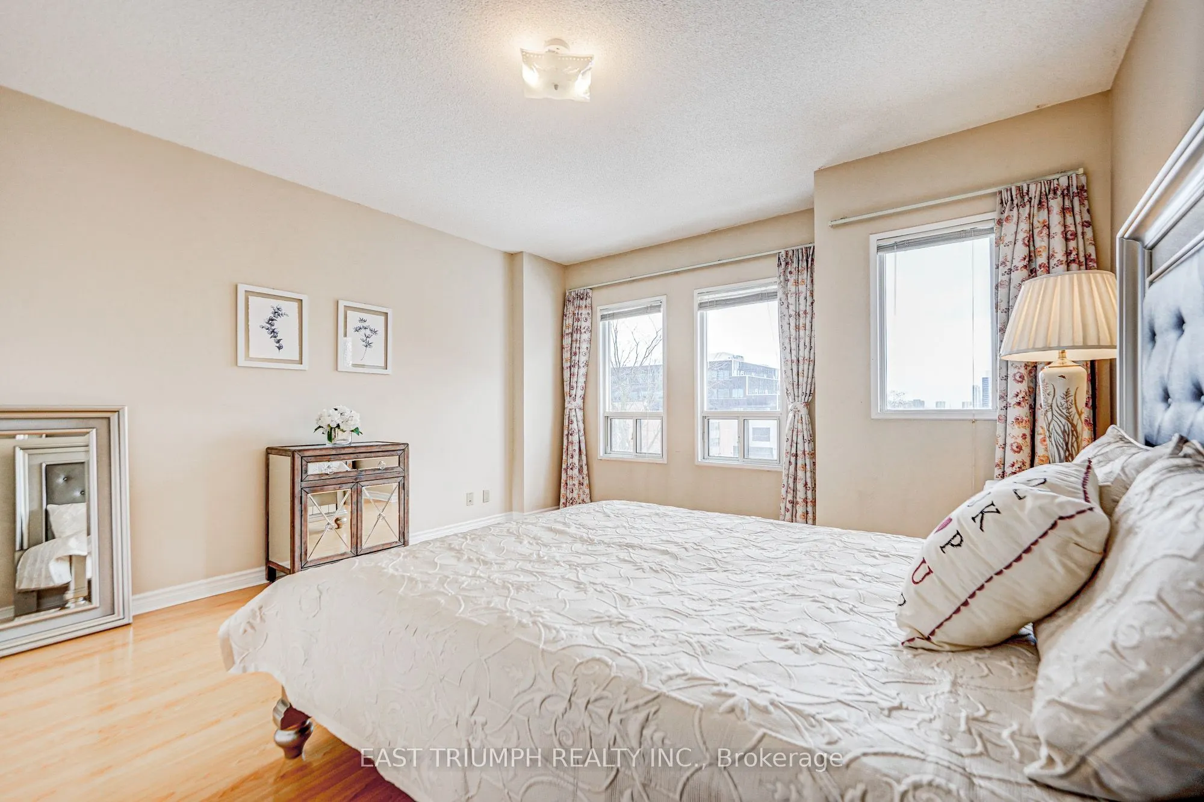
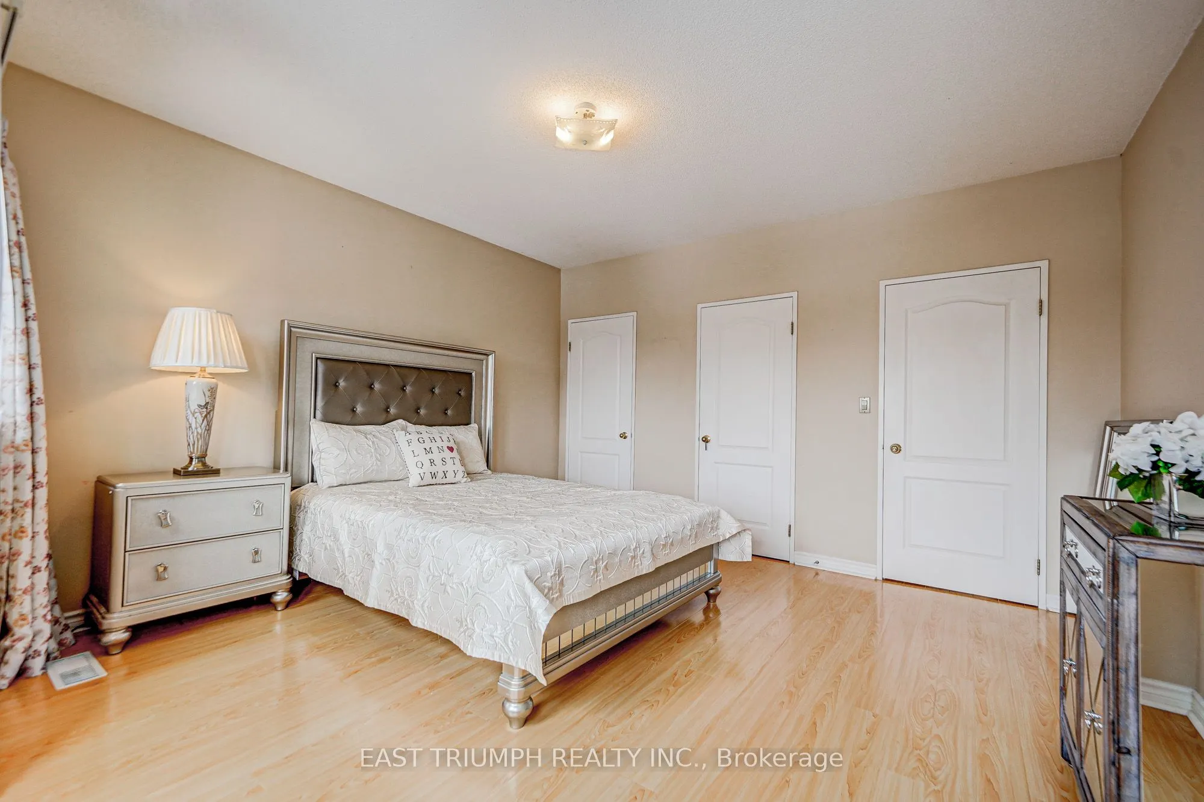
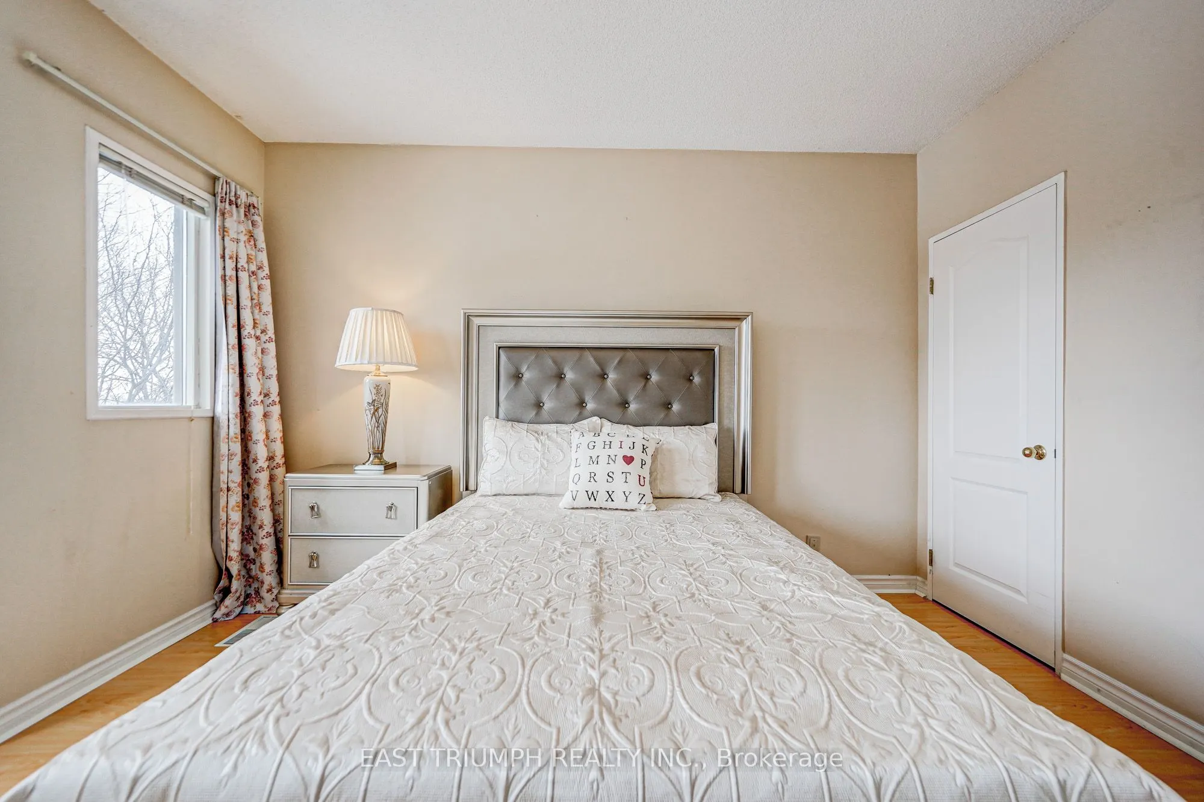
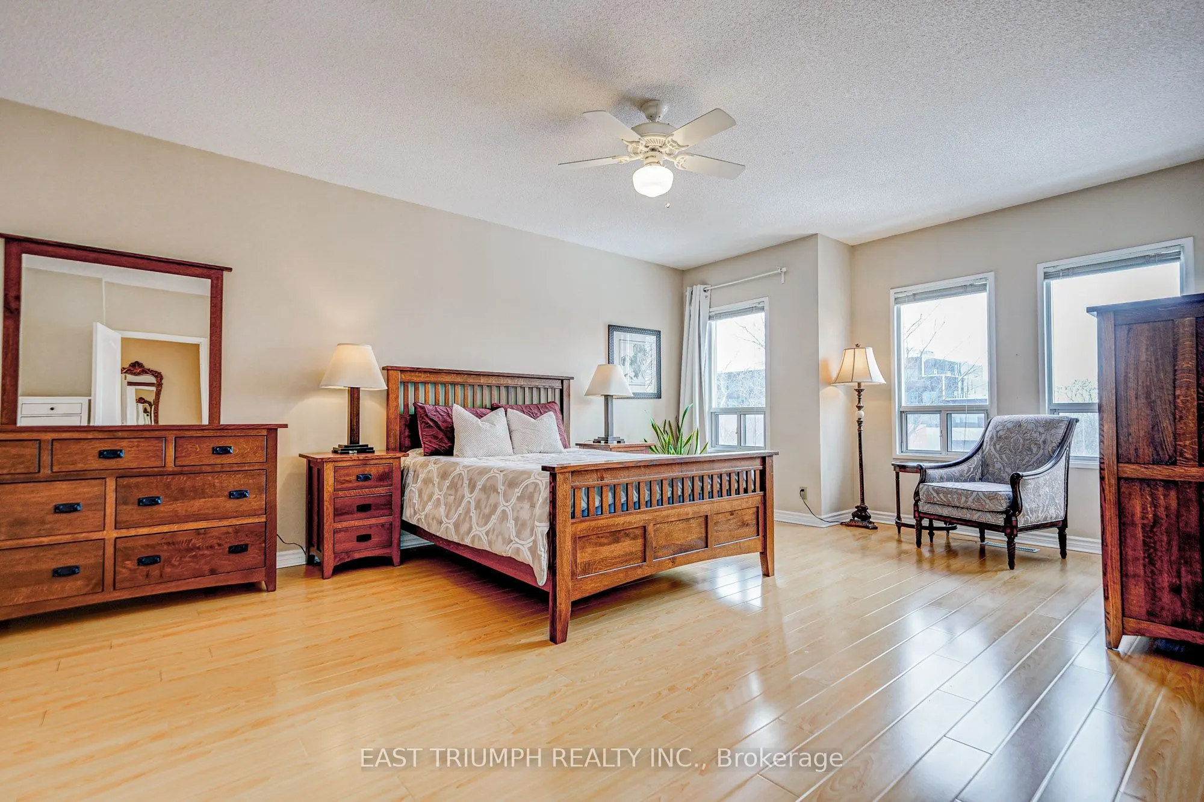
Laminate, Double Closet, Large Window
Dimensions 14.67 x 13.58 feet
199.22 sqft
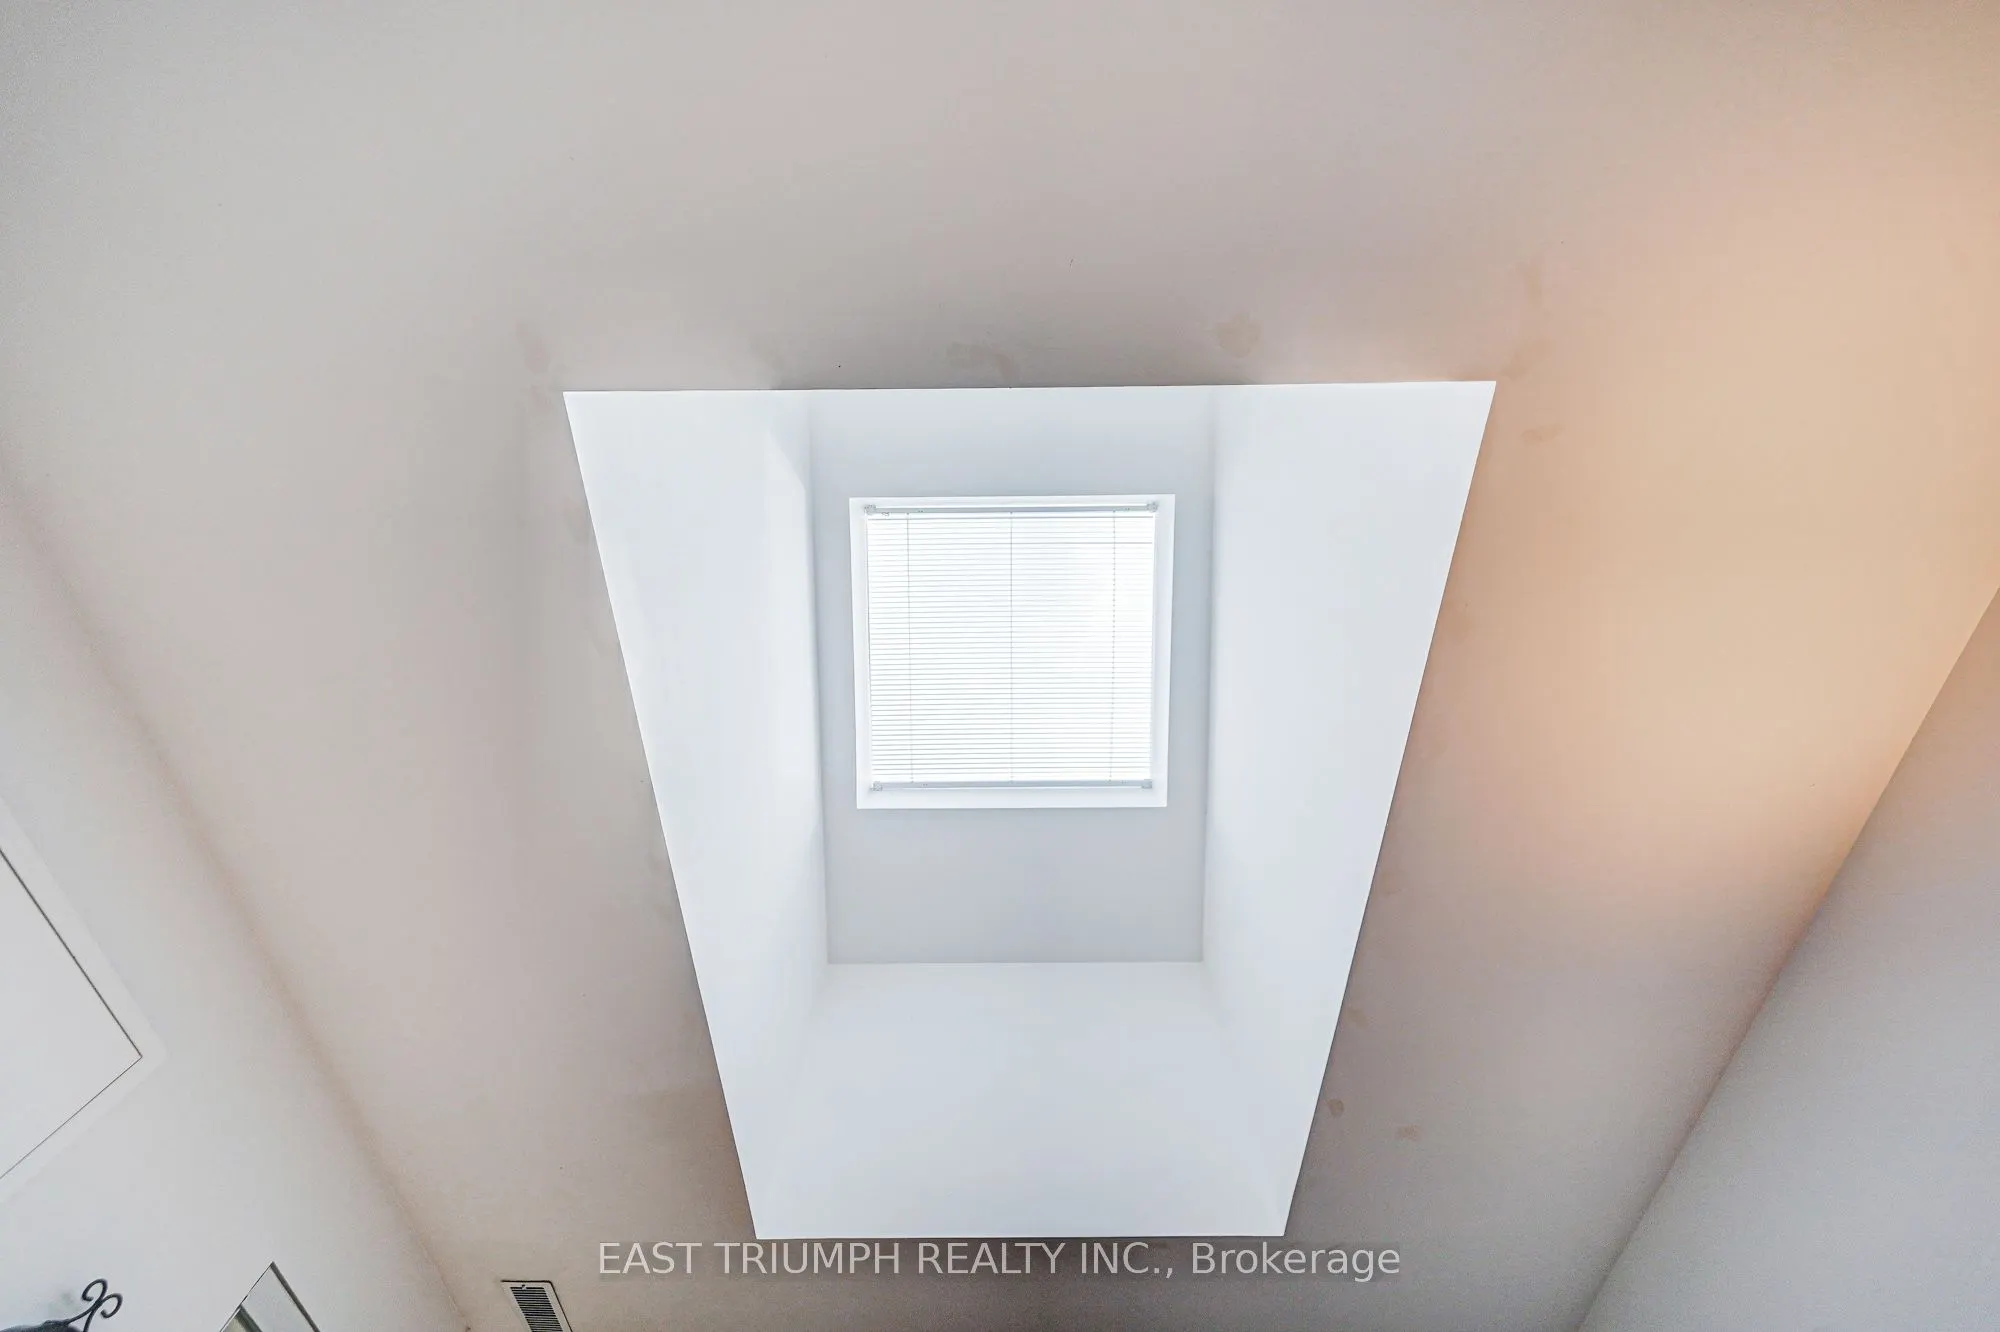
Bedroom 3
Skylight, 3 Pc Bath, Laminate
Dimensions 12.37 x 10.5 feet
129.88 sqft
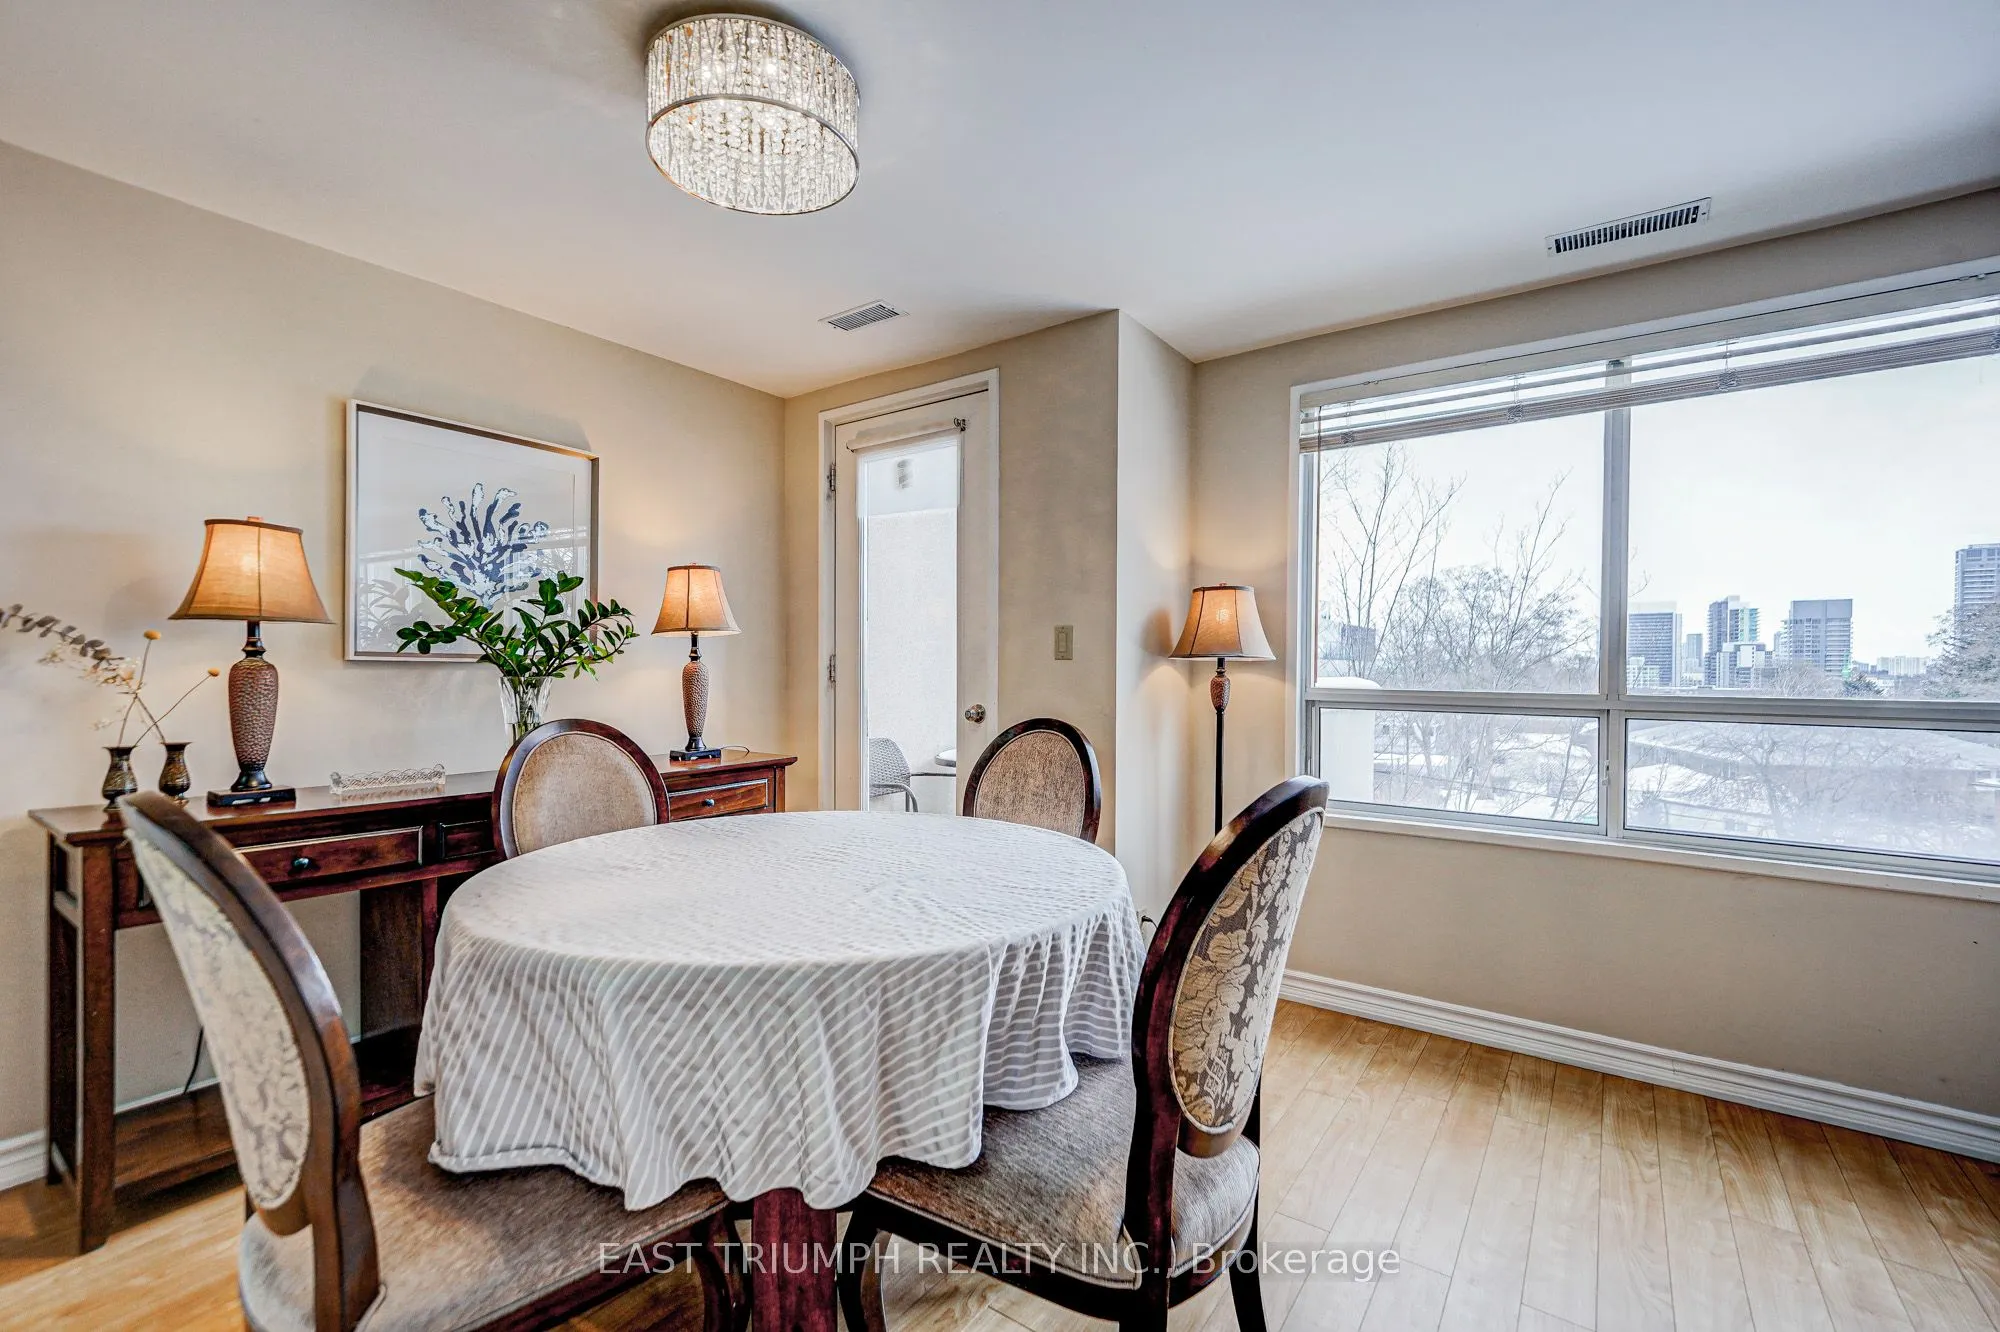
Dining Room
Walk-Out, Laminate, Large Window
Dimensions 14.93 x 10.24 feet
152.88 sqft
Kitchen
Granite Floor, Family Size Kitchen, Granite Counters