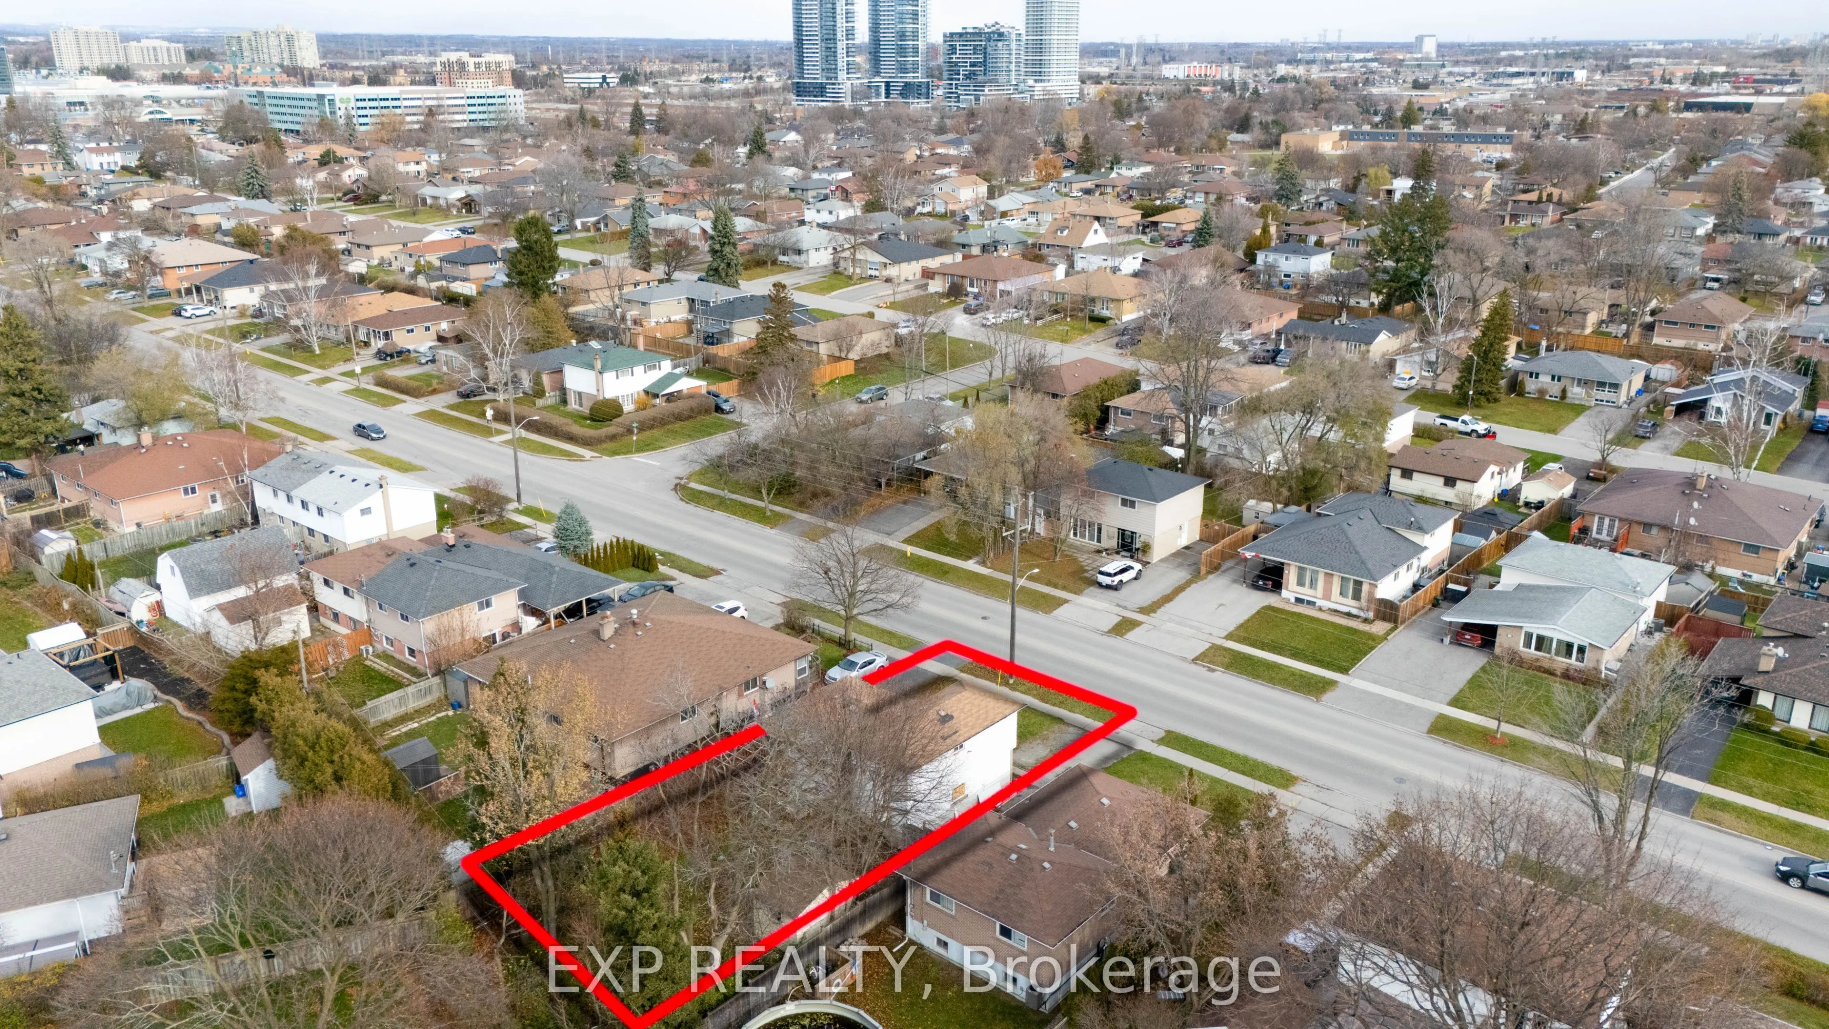
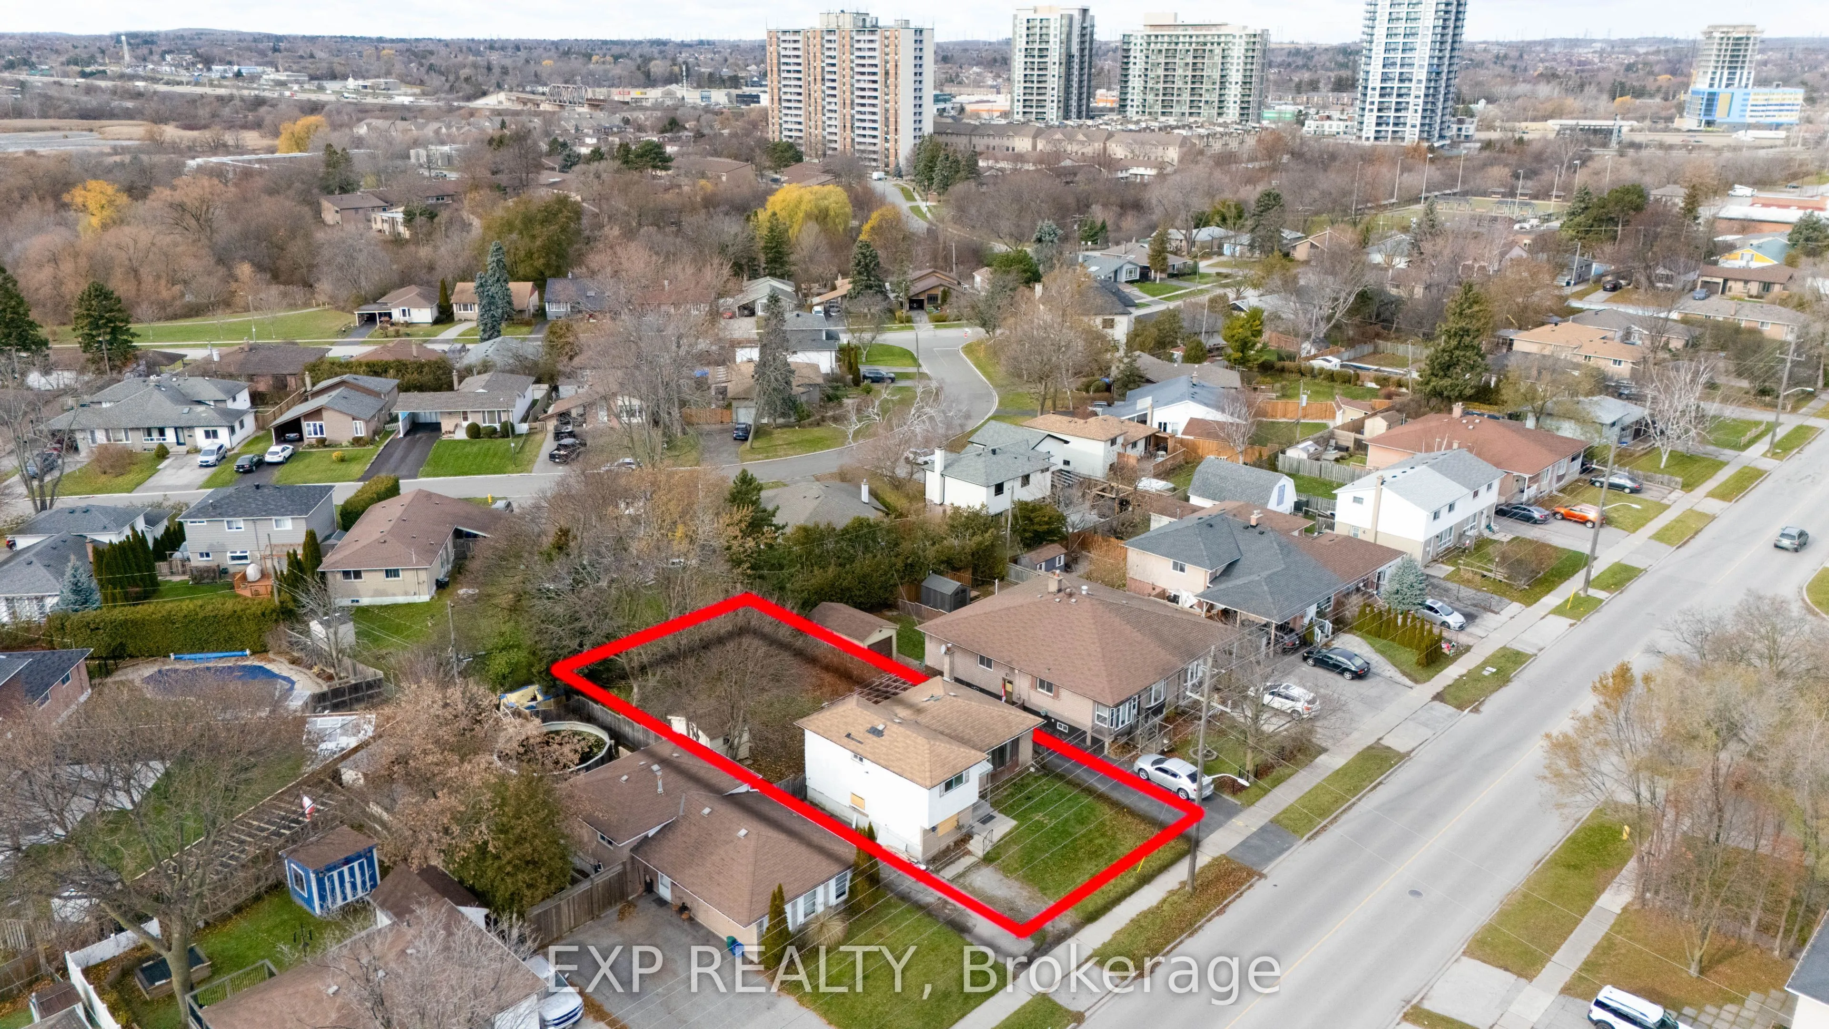
Sign In or Create a Free Account to see full details of this property
Key Facts
Key facts for 868 Liverpool Road
Property Type
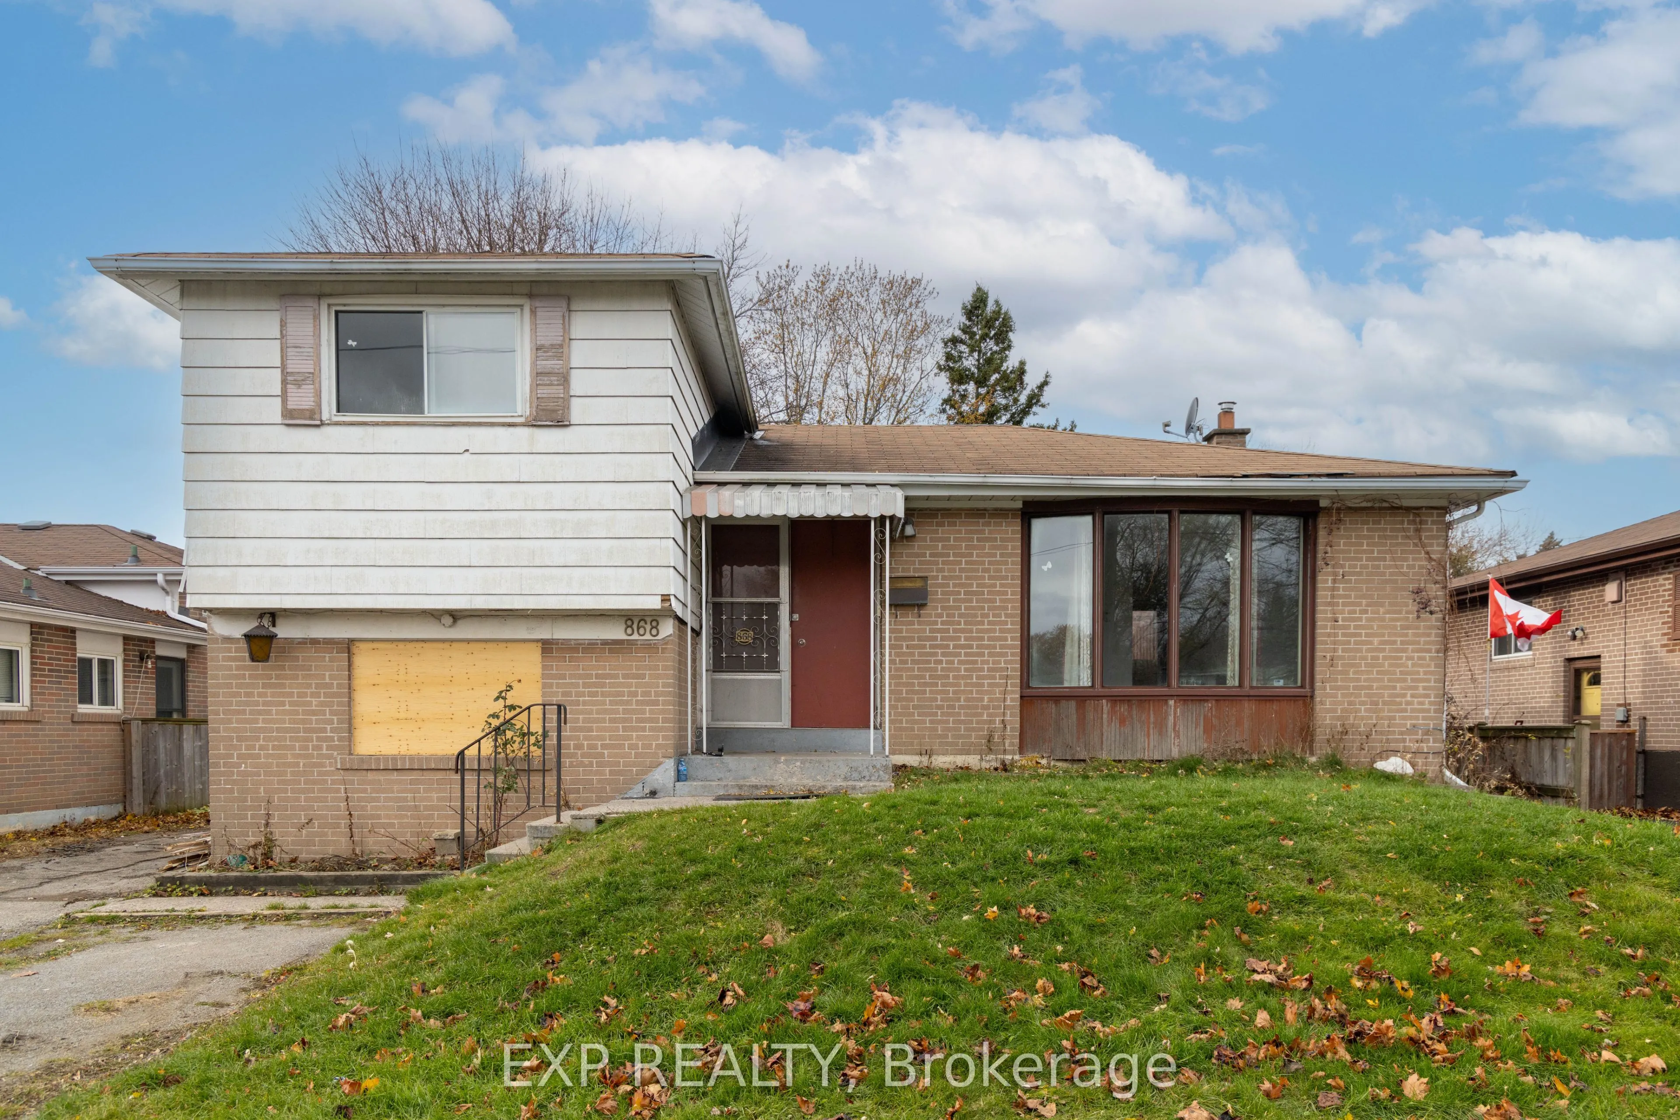
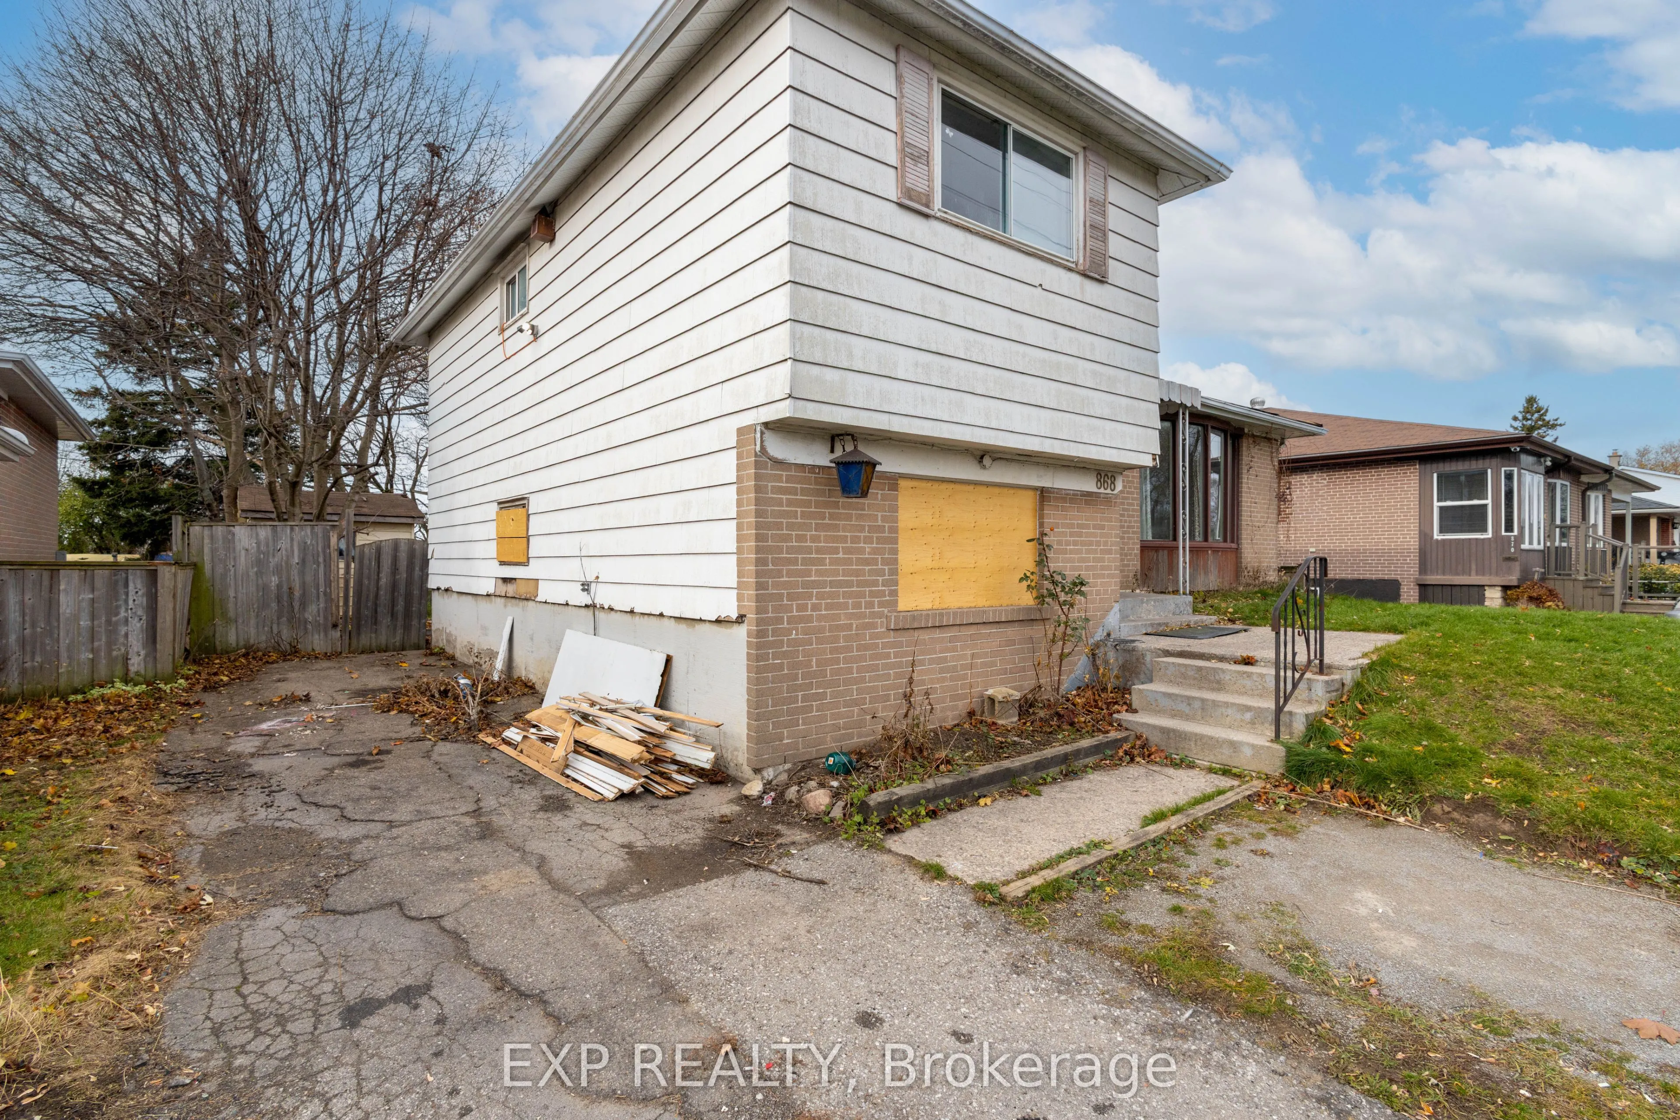
House, Sidesplit
Parking
None 0 garage, 4 parking
MLS #
E12626996
Size
1100-1500 sqft
Basement
Crawl Space
Listed on
2025-12-11
Lot size
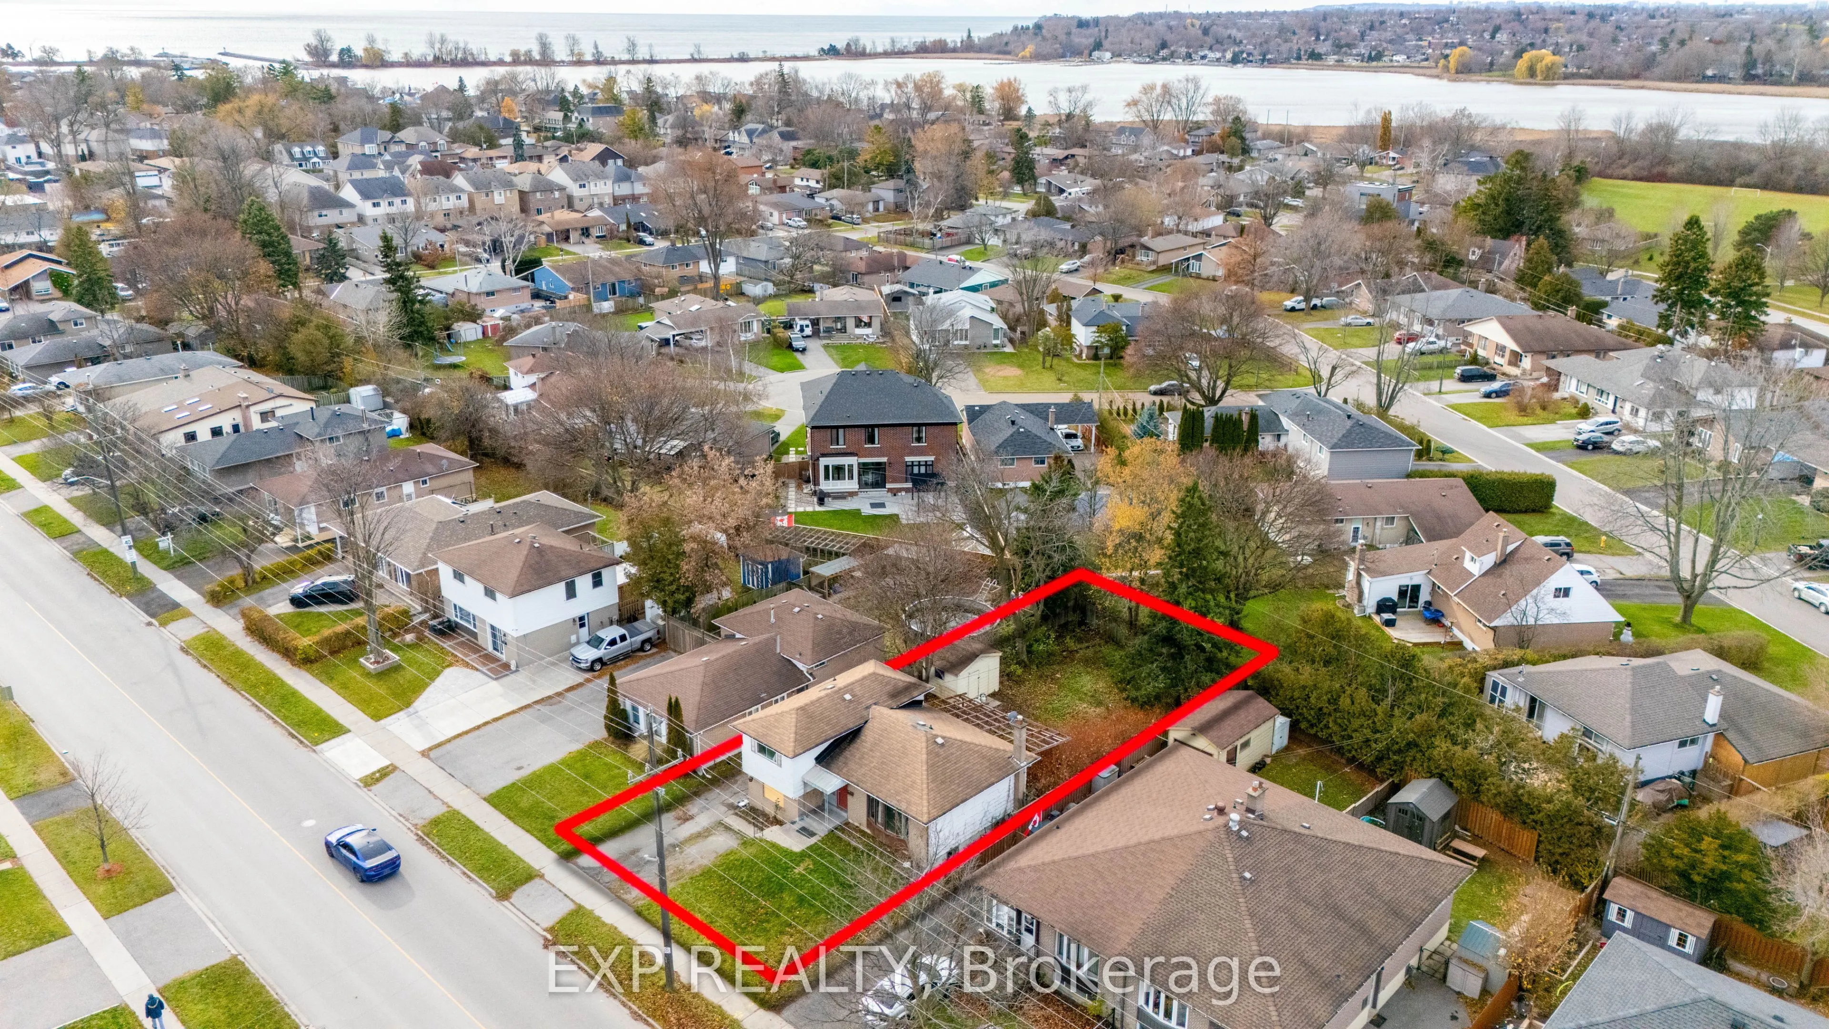
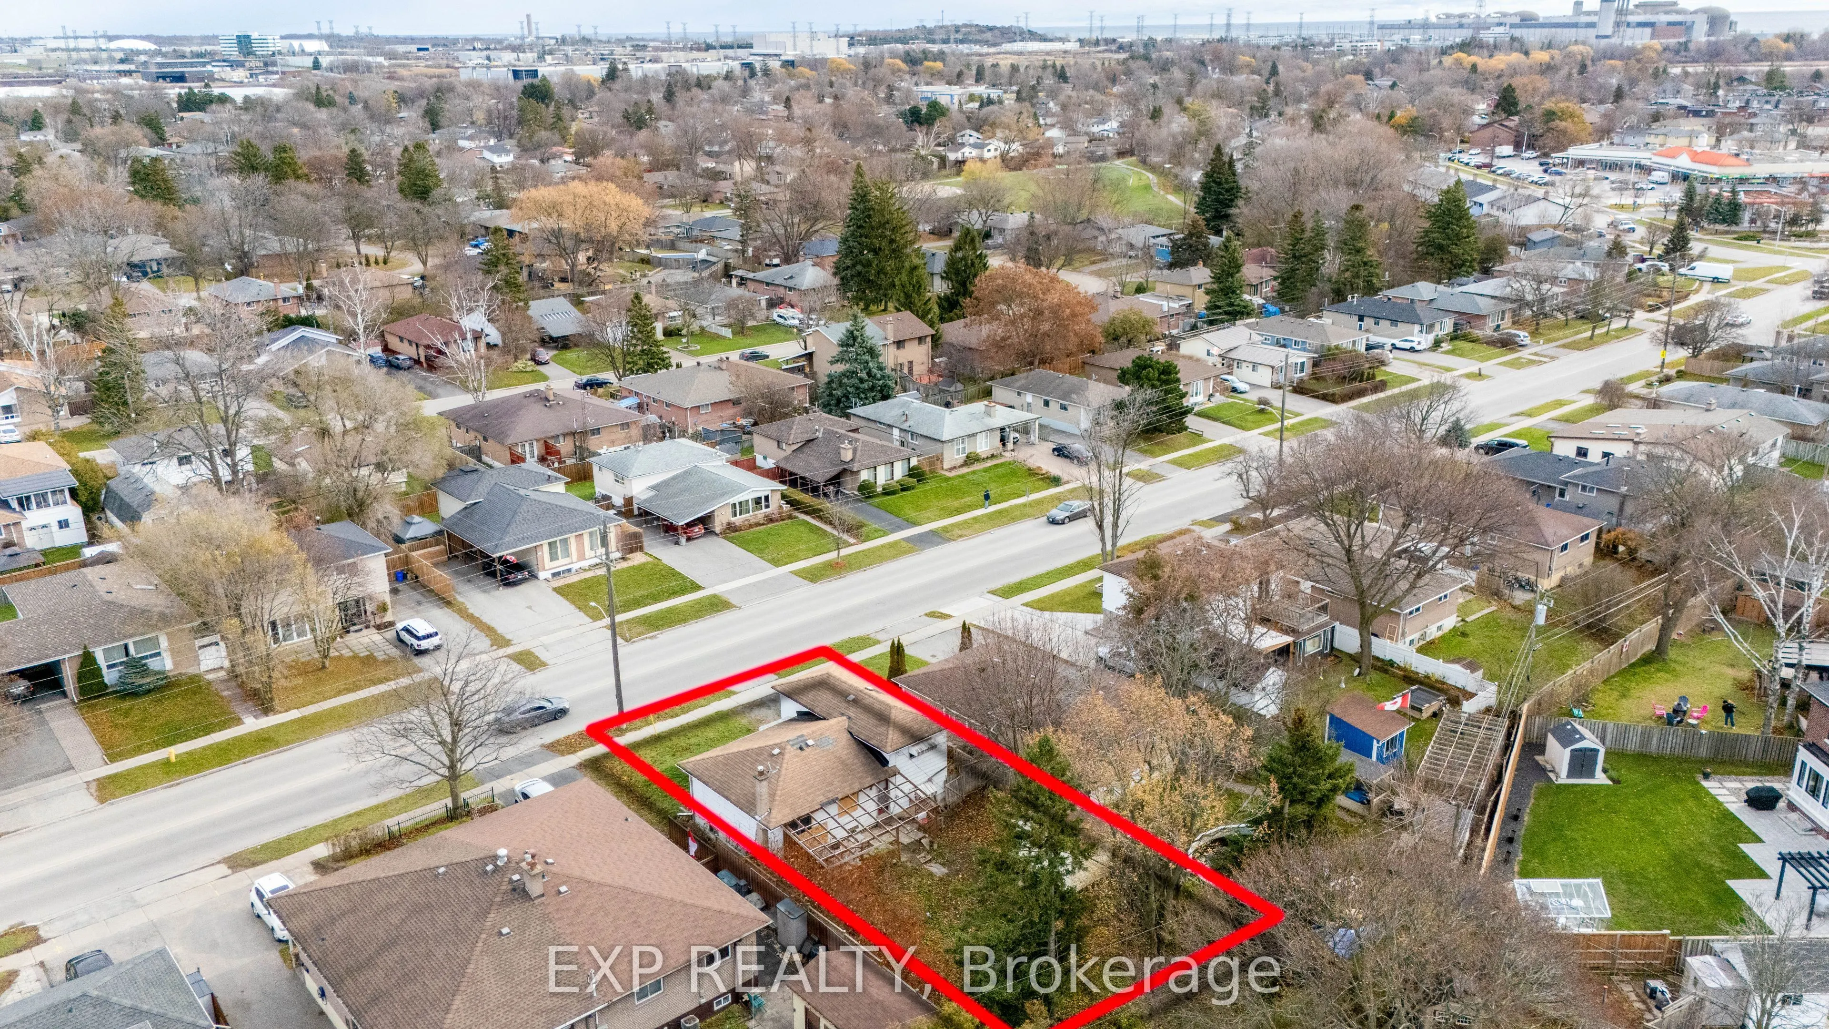
50 x 116.9
Tax
$5,275.03 /yr
Days on Market
25
Approximate Age
51-99
Maintenance Fee
-
Description
A Rare Opportunity in A High Demand Area for Builders/Investors/Lakeshore Lovers To Get Their Foot In The Door Of Most Desirable Area. Surrounded By Million Dollar Custom Homes And Is Walking Distance To Millennium Square, Waterfront Trail, Frenchmans Bay, Marina, 2 Parks Playground, And Go Train S...tains and Easy Access to the 401. Whether You Envision A Luxury Custom Build Or A Long Term Investment, This Property Is In A Prime Location. Buy, Build, Invest And Live in Luxury Form. The Shores Of Lake Ontario By Quaint Frenchmans Bay. The Area Around Frenchman's Bay is Complemented by Forests, Meadows, And Dynamic Barrie Beach Communites, Making It A Popular Area For Water-Based Recreation. 868 Liverpool Road is a Single-Family Residential Property. The Surrounding Area is Served by Nearby Schools, Shopping, Lake Ontario, Trains And Highway 401. This 50' Lot, Also has Possible In-Law Capability!
Full Property Details
Interior
Bedrooms
4
Total Bedrooms
4
Washrooms
2
Square Footage
1100-1500 sqft
Basement
Crawl Space
Heating Source
Gas
Heating Fuel
Forced Air
Air Conditioning
Central Air
Family Room
No
Kitchens
1
Total Kitchens
1
Fireplace Features
No
Bedrooms
4
Total Bedrooms
4
Washrooms
2
Square Footage
1100-1500 sqft
Basement
Crawl Space
Heating Source
Gas
Heating Fuel
Forced Air
Air Conditioning
Central Air
Family Room
No
Kitchens
1
Total Kitchens
1
Fireplace Features
No
Exterior
Depth
116.9
Front
50.0
Acreage
< .50
Driveway
Private
Lot Size
50 x 116.9 ft
Pool
None
Parking Spaces
4
Total Parking Spaces
4.00
Parking Description
None
Garage Spaces
0
Zoning
RM1
Depth
116.9
Front
50.0
Acreage
< .50
Driveway
Private
Lot Size
50 x 116.9 ft
Pool
None
Parking Spaces
4
Total Parking Spaces
4.00
Parking Description
None
Garage Spaces
0
Zoning
RM1
Building Description
Style
Sidesplit
Home Type
House
Subtype
Detached
Year Built
51-99
Property Orientation
West
Exterior Finish
Asbestos Siding,Brick
Sewers
Sewer
Water Supply
Municipal
Possession Date
No Data
Style
Sidesplit
Home Type
House
Subtype
Detached
Year Built
51-99
Property Orientation
West
Exterior Finish
Asbestos Siding,Brick
Sewers
Sewer
Water Supply
Municipal
Possession Date
No Data
Community
Community
Bay Ridges
Community
Bay Ridges
Taxes & Fees
Taxes
$5,275.03 /yr
Tax Year
2024
Taxes
$5,275.03 /yr
Tax Year
2024
Room Types
Bedroom 2
Hardwood Floor, Window, Closet
Dimensions 11.81 x 7.45 feet
87.98 sqft
Bedroom 3
Hardwood Floor, Window, Closet
Dimensions 10.86 x 9.42 feet
102.3 sqft
Bedroom 4
Hardwood Floor, Window, Closet
Dimensions 11.32 x 7.91 feet
89.54 sqft
Dining Room
Hardwood Floor, W/O To Yard
Dimensions 11.32 x 8.6 feet
97.35 sqft
Kitchen
Walk-Out, Window
Dimensions 10.86 x 11.29 feet
122.61 sqft
Laundry
Window
Dimensions 19.03 x 11.15 feet
212.18 sqft
Living Room
Hardwood Floor, Bay Window
Dimensions 16.04 x 11.09 feet
177.88 sqft
Other
Window
Dimensions 16.99 x 10.79 feet
183.32 sqft
Primary Bedroom
Hardwood Floor, Window, Closet
Dimensions 10.2 x 12.14 feet
123.83 sqft
Similar Properties(No results)
Mortgage Calculator
Calculate your estimated monthly mortgage payment
Price
$500,000
$
%
%
Total cost of mortgage
$0
Monthly payment
By clicking Save, we will calculate your estimated mortgage for all properties using the saved values (down payment percentage, interest rate, and amortization).
The accuracy and applicability of this calculator are not guaranteed.