Sign In or Create a Free Account to see full details of this property
Key Facts
Key facts for 3 Massey Square #2605
Property Type
Condo, Apartment
Parking
0 garage, 0 parking
MLS #
E13886374
Size
1000-1199 sqft
Basement
None
Listed on
2026-10-12
Lot size
-
Tax
$1,434.87 /yr
Days on Market
1
Approximate Age
51-99
Maintenance Fee
$934.92/mo
Cable TV, Common Ele...
Description
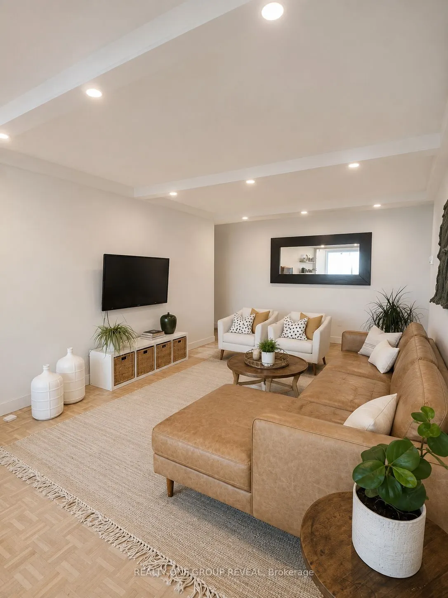
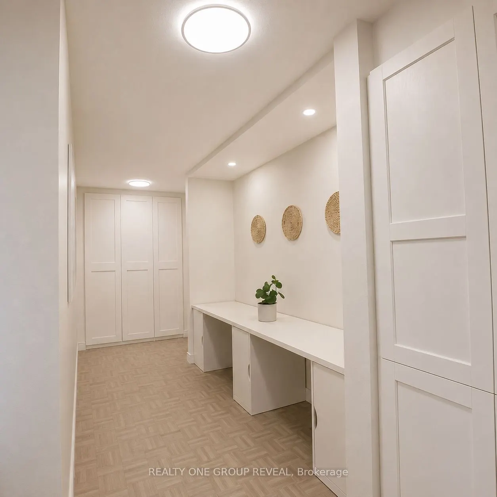
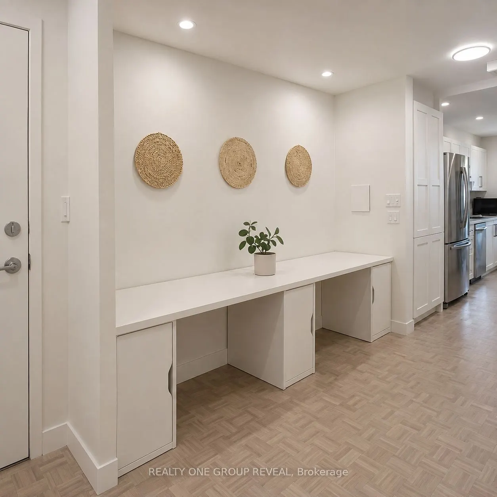
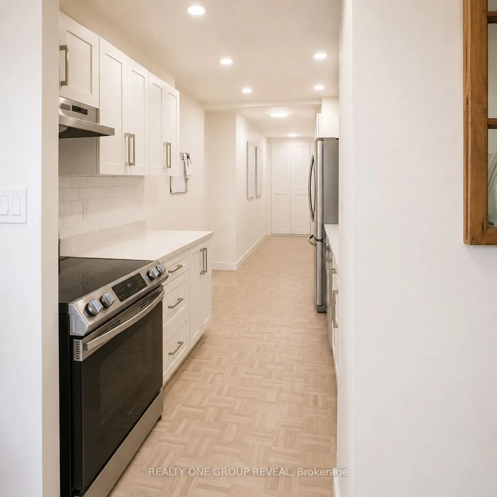
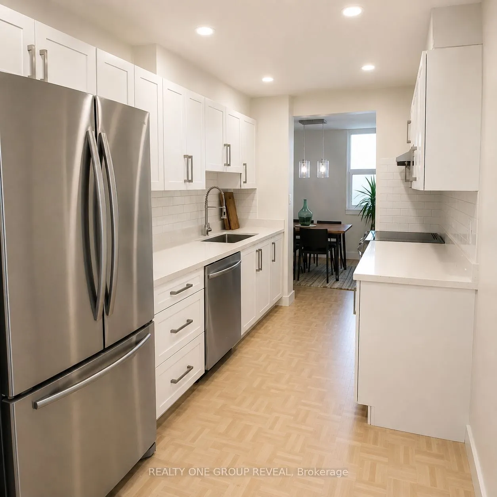
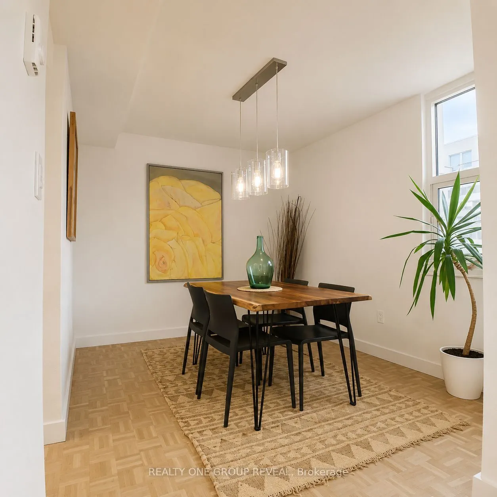
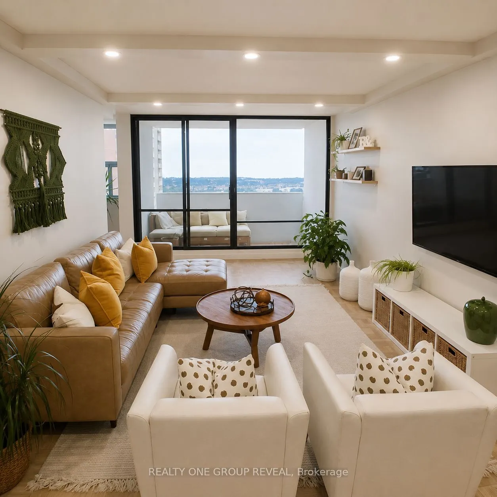
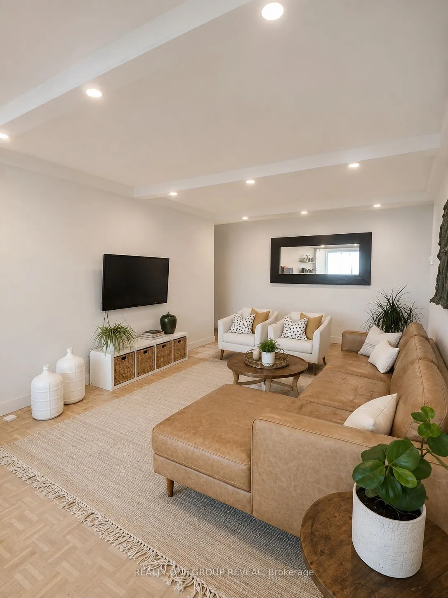
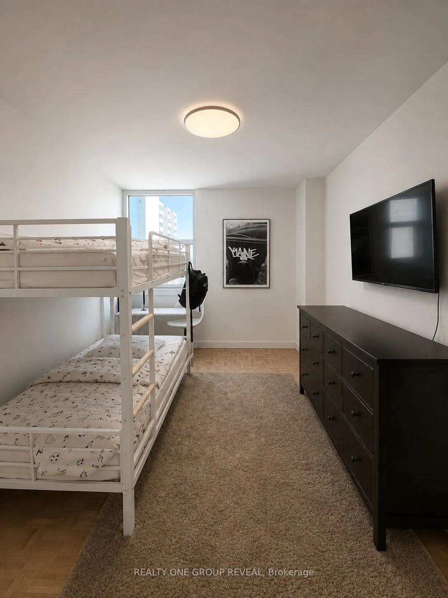
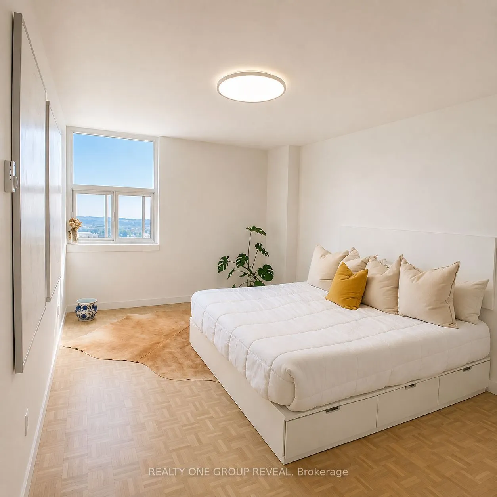
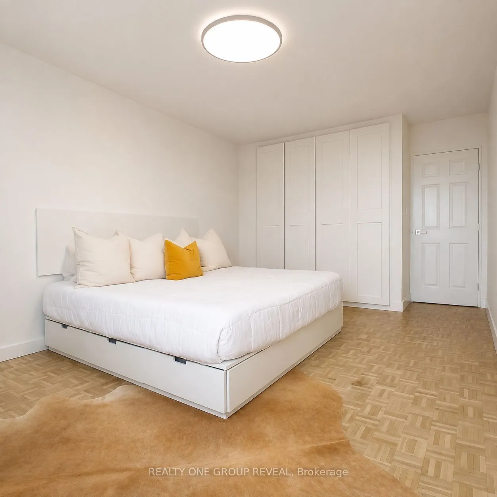
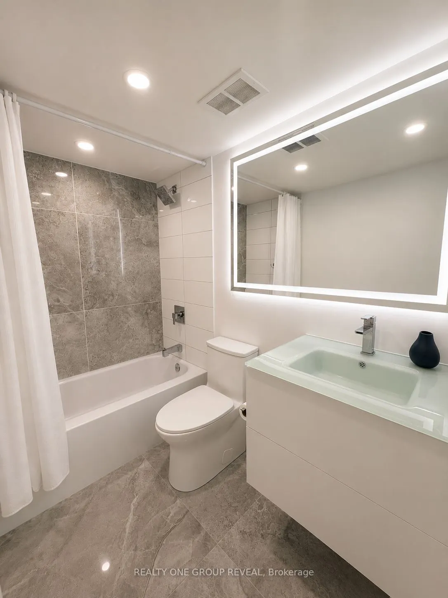
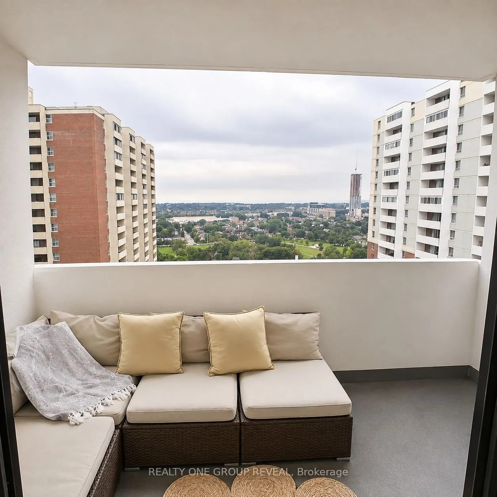
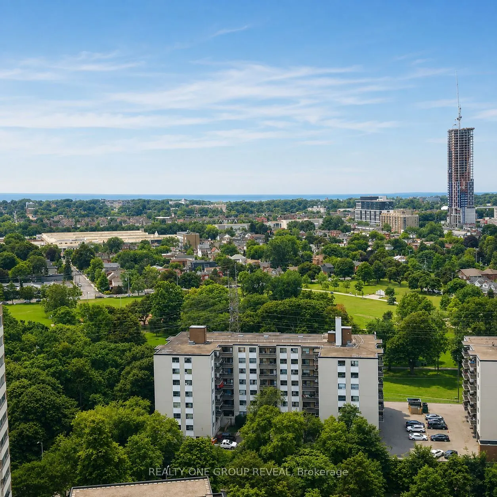
Welcome to this beautiful 2-bedroom, 1-bathroom condo apartment, offering a bright, modern interior and an exceptional unobstructed view of Lake Ontario. The thoughtfully designed layout begins with an inviting entryway featuring a dedicated office space, creating a convenient work-from-home area wi...thout compromising the living space. The layout features a separate dining room, providing a true dedicated dining space while also offering the flexibility to convert it into a third bedroom, home office, or den to suit your needs.The renovated kitchen combines style and functionality with quartz countertops, a stainless-steel trough sink and modern faucet, and matching stainless-steel Samsung appliances, including a Smart Wi-Fi-enabled oven. Throughout the suite, modern, bright lighting enhances the airy atmosphere, while refinished oak hardwood floors in a light, contemporary finish add warmth and elegance.The modern 4-piece bathroom features a sleek floating vanity and large LED mirror, creating afresh, spa-inspired feel. New built-in closets with custom organization provide exceptional storage and maximize every inch of living space.Enjoy the convenience of ensuite laundry and an ensuite storage room, offering practical everyday living without sacrificing space. Step outside to the renovated balcony and take in the expansive, unobstructed views of LakeOntario-an ideal setting for morning coffee, evening relaxation, or entertaining.With its versatile layout, thoughtful updates, abundant storage, modern finishes, and spectacular lake views, this condo offers a stylish and comfortable home in a truly special setting. Steps toTTC and Go Train station, 20 Mins. to Downtown. Water/Hydro/Heat/Bell FIBE TV/Recreation CentreIncl. in Utilities. Parking and some Appliance usage cost Extra.
Full Property Details
Interior
Bedrooms
2
Total Bedrooms
2
Washrooms
1
Square Footage
1000-1199 sqft
Basement
None
Heating Source
Other
Heating Fuel
Radiant
Air Conditioning
Other
Family Room
No
Kitchens
1
Total Kitchens
1
Fireplace Features
No
Bedrooms
2
Total Bedrooms
2
Washrooms
1
Square Footage
1000-1199 sqft
Basement
None
Heating Source
Other
Heating Fuel
Radiant
Air Conditioning
Other
Family Room
No
Kitchens
1
Total Kitchens
1
Fireplace Features
No
Exterior
Parking Spaces
0
Total Parking Spaces
0.00
Garage Spaces
0
Balcony
Open
Parking Spaces
0
Total Parking Spaces
0.00
Garage Spaces
0
Balcony
Open
Building Description
Style
Apartment
Home Type
Condo
Subtype
Condo Apartment
Year Built
51-99
Property Orientation
South
Exterior Finish
Brick
Possession Date
No Data
Locker
Ensuite
Style
Apartment
Home Type
Condo
Subtype
Condo Apartment
Year Built
51-99
Property Orientation
South
Exterior Finish
Brick
Possession Date
No Data
Locker
Ensuite
Community
Community
Crescent Town
Community
Crescent Town
Taxes & Fees
Taxes
$1,434.87 /yr
Tax Year
2026
Occupancy
Owner
Maintenance Fee
$934.92/mo
Cable TV
Included
Common Elements
Included
Heating
Included
Hydro
Included
Water
Included
Building Insurance
Included
Taxes
$1,434.87 /yr
Tax Year
2026
Occupancy
Owner
Maintenance Fee
$934.92/mo
Cable TV
Included
Common Elements
Included
Heating
Included
Hydro
Included
Water
Included
Building Insurance
Included
Other
Pets
Yes-with Restrictions
Pets
Yes-with Restrictions
Room Types
Bedroom
B/I Closet, Parquet
Dimensions 15.94 x 10.93 feet
174.22 sqft
Bedroom 2
B/I Closet, Parquet
Dimensions 13.32 x 9.71 feet
129.34 sqft
Dining Room
Parquet
Dimensions 10.63 x 9.28 feet
98.65 sqft
Foyer
Combined w/Office, Parquet
Dimensions 11.81 x 5.58 feet
65.9 sqft
Kitchen
Parquet, Stainless Steel Appl, Quartz Counter
Dimensions 12.3 x 7.38 feet
90.77 sqft
Living Room
W/O To Balcony, Window Floor to Ceiling, Parquet
Dimensions 21.59 x 11.71 feet
252.82 sqft
Similar Properties(No results)
Mortgage Calculator
Calculate your estimated monthly mortgage payment
Price
$398,000
$
%
%
Total cost of mortgage
$0
Monthly payment
By clicking Save, we will calculate your estimated mortgage for all properties using the saved values (down payment percentage, interest rate, and amortization).
The accuracy and applicability of this calculator are not guaranteed.