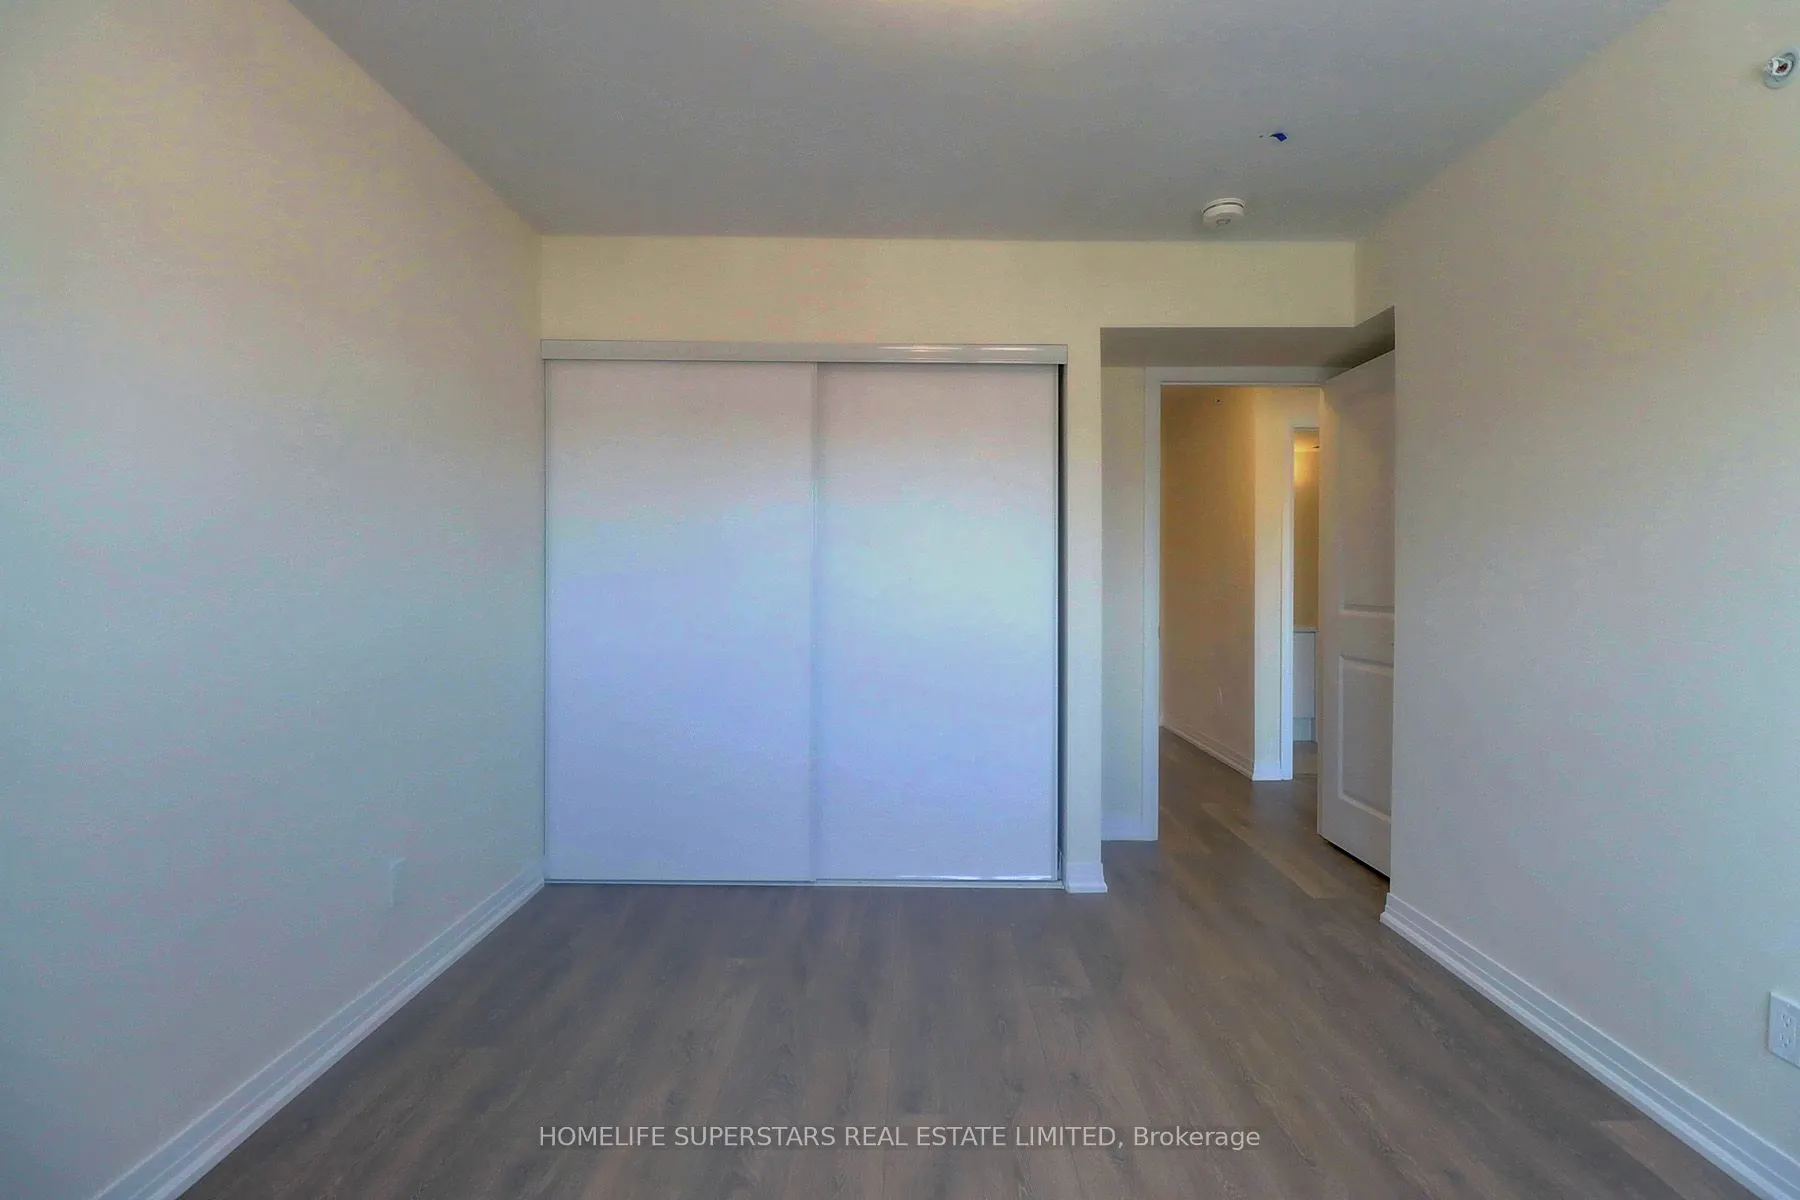
Key facts for 2635 William Jackson Drive Drive #1309
Property Type
Condo, 2-Storey
Parking
Mutual,Underground 2 garage, 2 parking
MLS #
E14100262
Size
900-999 sqft
Basement
None
Listed on
2026-10-20
Lot size
-
Tax
$4,507 /yr
Days on Market
1
Approximate Age
0-5
Maintenance Fee
$436.28/mo
Common Elements, Hea...
Description
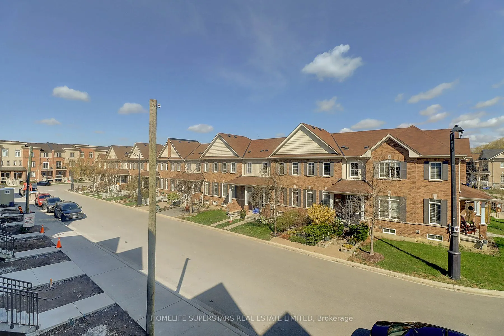
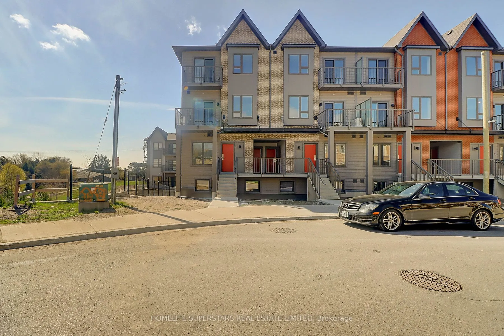
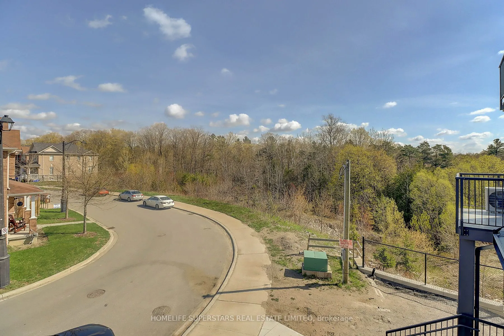
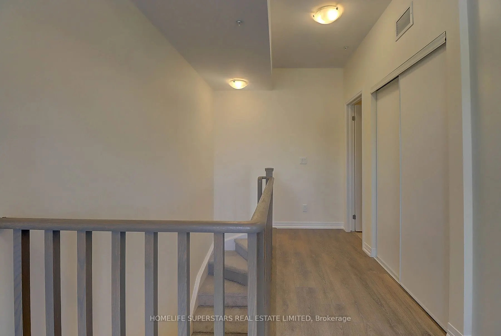
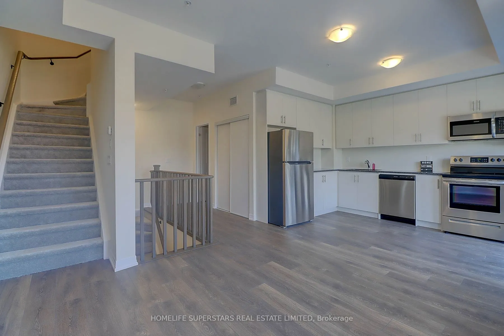
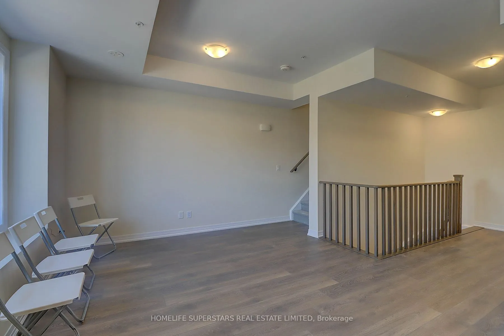
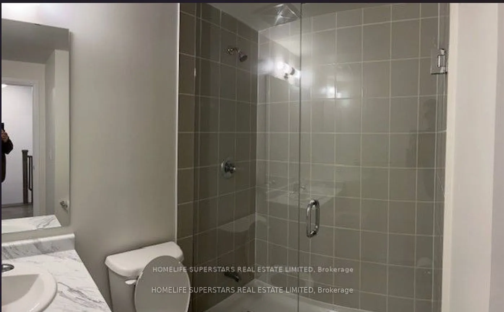
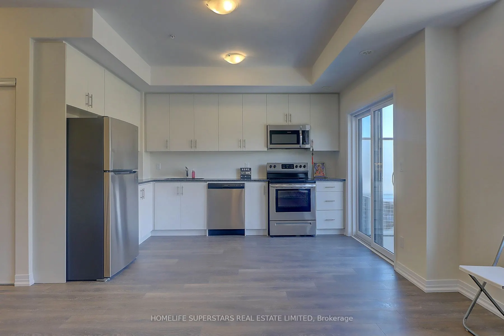
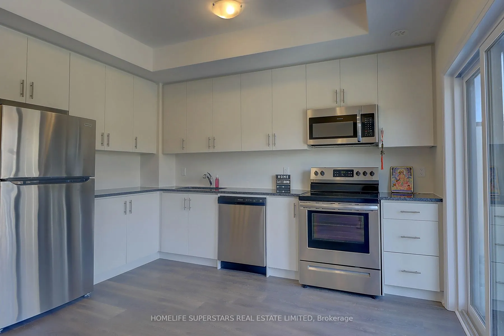
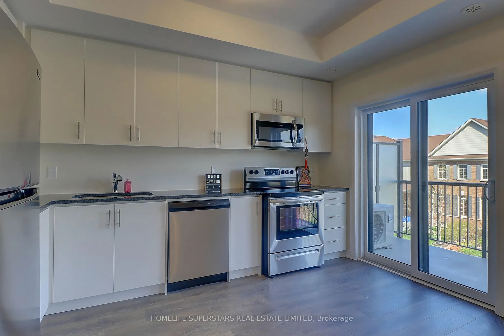
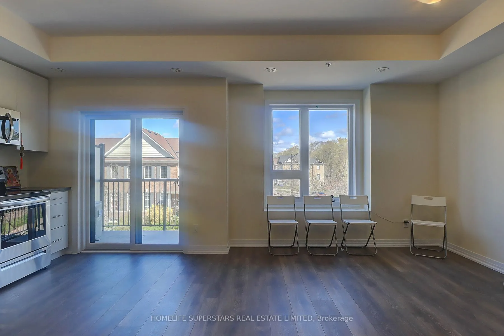
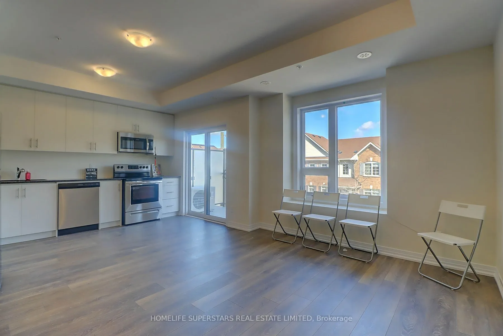
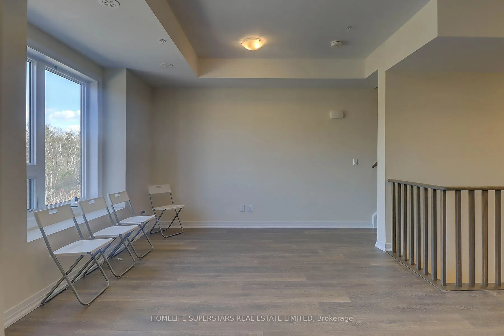
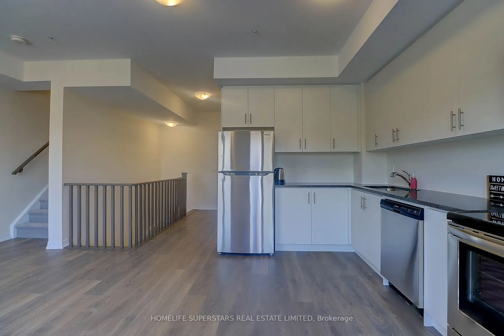
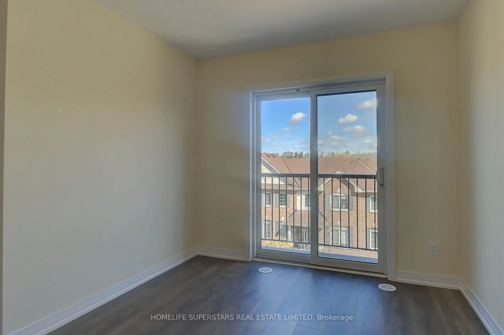
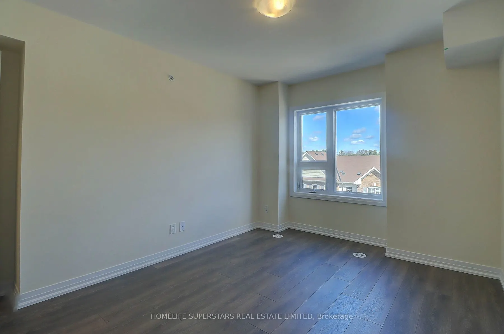
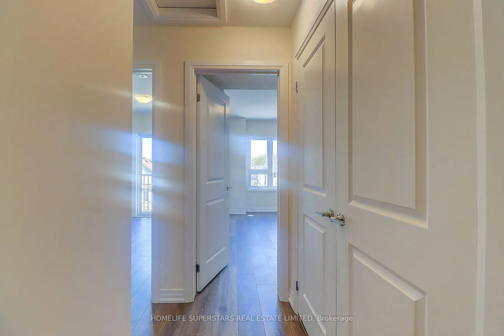
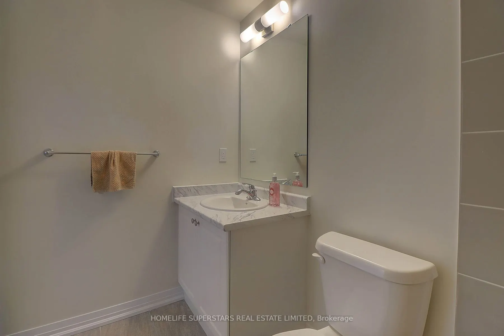
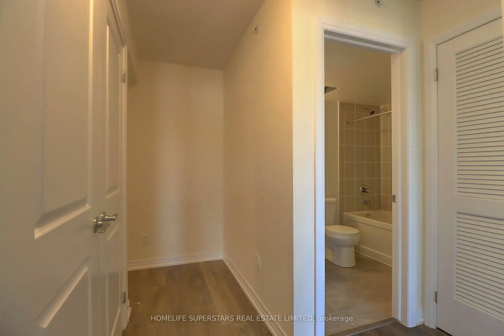
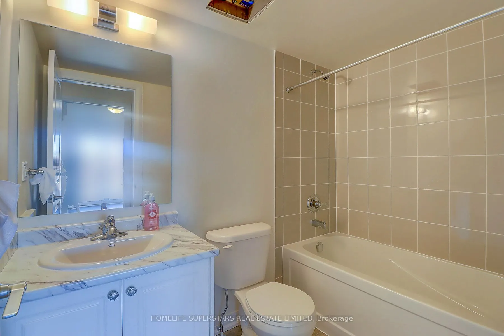
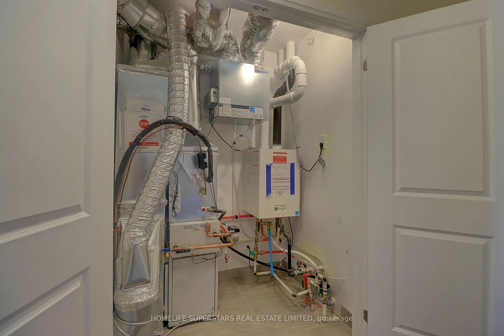
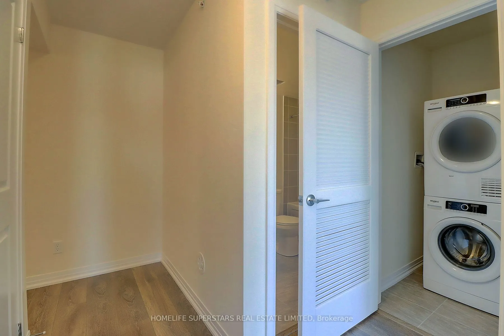
Excellent opportunity for first-time buyers or anyone looking to downsize! This modern, three-year-new, two-storey townhome is perfectly situated next to the Pickering Golf Club. This beautiful property includes two parking spots and one locker.The home features two spacious bedrooms and two full wa...shrooms. Enjoy outdoor relaxation with two private balconies: one with a walk-out from the main living area, and a second private balcony off the primary bedroom. The kitchen comes fully equipped with stainless steel appliances and elegant granite countertops. For ultimate convenience, the home includes a separate in-suite laundry room with a full-size washer and dryer.One of the best features is the ultra-low maintenance fee, which uniquely covers Water, Gas, Rogers High-Speed Internet, Building Insurance, and Common Elements. Conveniently located just minutes from Highways 401 & 407, shopping, public transit, top-rated schools, parks, scenic trails, hospital, and places of worship. Note: A minimum of four hours' notice is required for all showings.
Full Property Details
Interior
Bedrooms
2
Total Bedrooms
2
Washrooms
2
Square Footage
900-999 sqft
Basement
None
Heating Source
Gas
Heating Fuel
Forced Air
Air Conditioning
Central Air
Family Room
No
Kitchens
1
Total Kitchens
1
Fireplace Features
No
Bedrooms
2
Total Bedrooms
2
Washrooms
2
Square Footage
900-999 sqft
Basement
None
Heating Source
Gas
Heating Fuel
Forced Air
Air Conditioning
Central Air
Family Room
No
Kitchens
1
Total Kitchens
1
Fireplace Features
No
Exterior
Driveway
Mutual,Underground
Waterfront
None
Parking Spaces
2
Total Parking Spaces
2.00
Parking Description
Mutual,Underground
Garage Spaces
2
Zoning
Residential
Balcony
Open
Driveway
Mutual,Underground
Waterfront
None
Parking Spaces
2
Total Parking Spaces
2.00
Parking Description
Mutual,Underground
Garage Spaces
2
Zoning
Residential
Balcony
Open
Building Description
Style
2-Storey
Home Type
Condo
Subtype
Condo Townhouse
Year Built
0-5
Property Orientation
North East
Exterior Finish
Brick
Possession Date
12/1/2026
Locker
Owned
Style
2-Storey
Home Type
Condo
Subtype
Condo Townhouse
Year Built
0-5
Property Orientation
North East
Exterior Finish
Brick
Possession Date
12/1/2026
Locker
Owned
Community
Community
Duffin Heights
Community
Duffin Heights
Taxes & Fees
Taxes
$4,507 /yr
Tax Year
2026
Occupancy
Tenant
Maintenance Fee
$436.28/mo
Common Elements
Included
Heating
Included
Parking
Included
Water
Included
Building Insurance
Included
Taxes
$4,507 /yr
Tax Year
2026
Occupancy
Tenant
Maintenance Fee
$436.28/mo
Common Elements
Included
Heating
Included
Parking
Included
Water
Included
Building Insurance
Included
Other
Pets
Yes-with Restrictions
Pets
Yes-with Restrictions
Room Types
Bedroom
Laminate, Large Window, California Shutters
Dimensions 11.33 x 10 feet
113.3 sqft
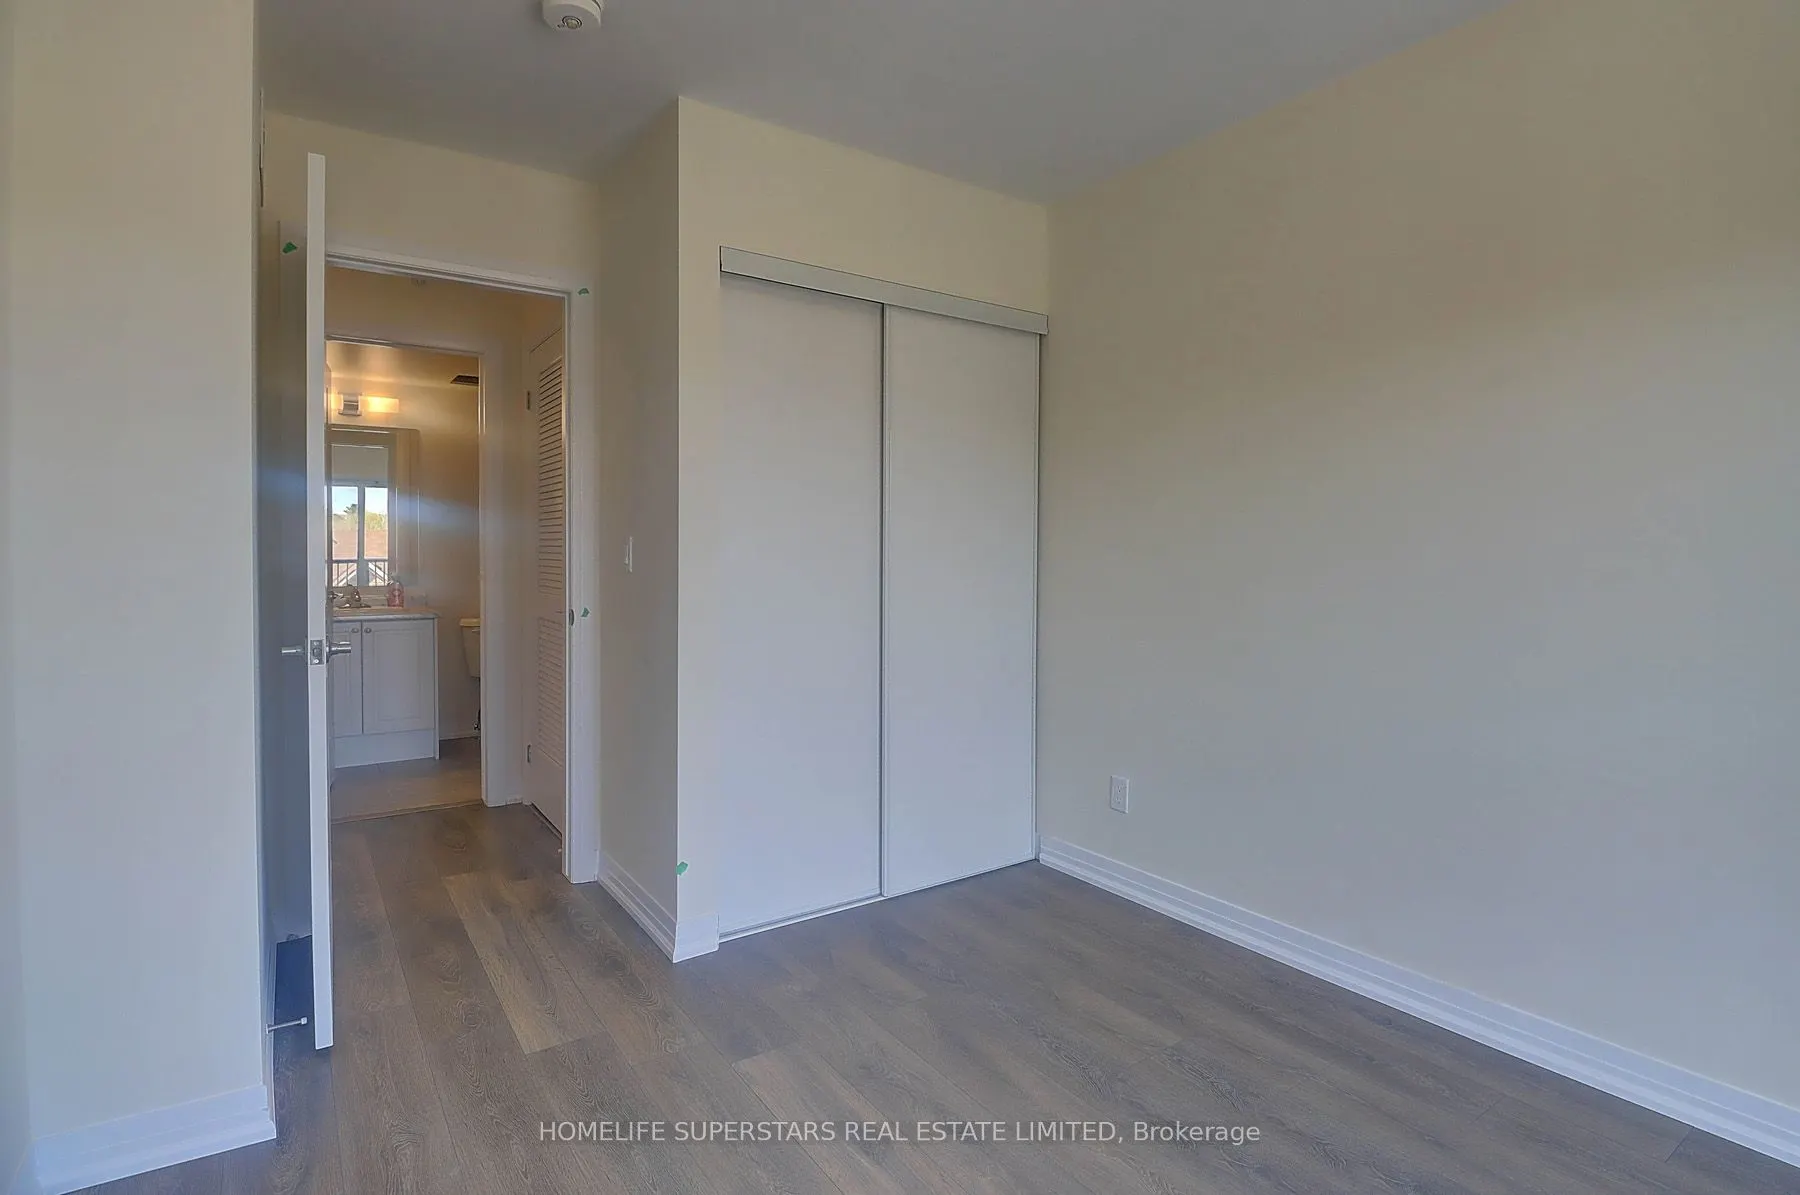
Bedroom 2
Laminate, Closet, W/O To Balcony
Dimensions 9.42 x 9.17 feet
86.38 sqft
Dining Room
Combined w/Kitchen, Laminate, W/O To Balcony
Dimensions 12.5 x 8.17 feet
102.12 sqft
Kitchen
Open Concept, Granite Counters, Stainless Steel Appl
Dimensions 12.5 x 8.17 feet
102.12 sqft
Living Room
Open Concept, Laminate, California Shutters
Dimensions 11.33 x 11.42 feet
129.39 sqft
Similar Properties(No results)
Mortgage Calculator
Calculate your estimated monthly mortgage payment
Price
$599,000
$
%
%
Total cost of mortgage
$0
Monthly payment
By clicking Save, we will calculate your estimated mortgage for all properties using the saved values (down payment percentage, interest rate, and amortization).
The accuracy and applicability of this calculator are not guaranteed.