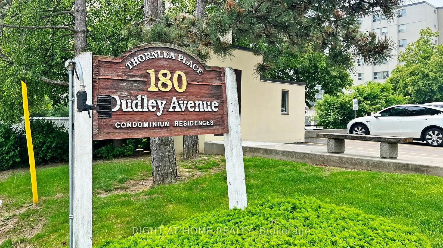
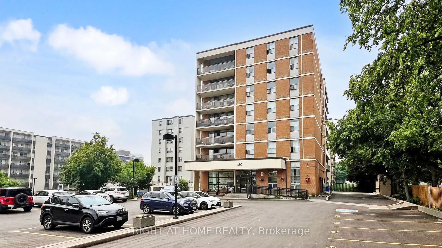
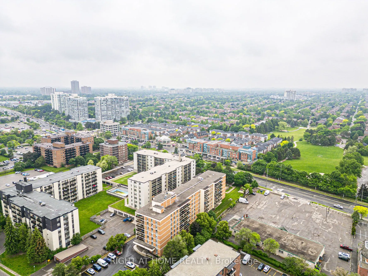
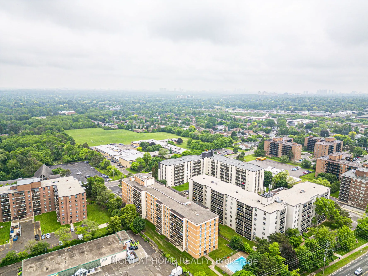
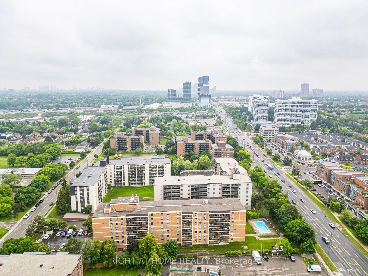
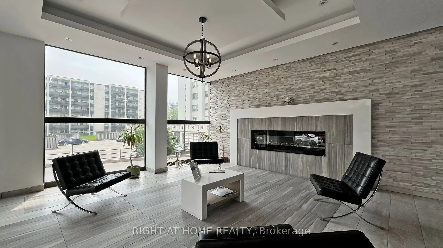
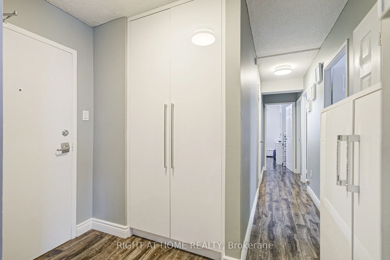
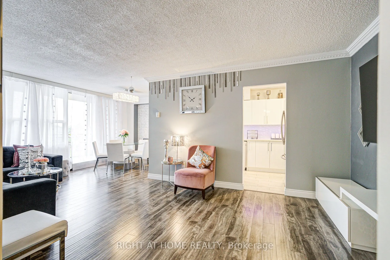
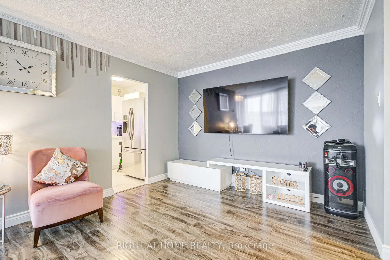
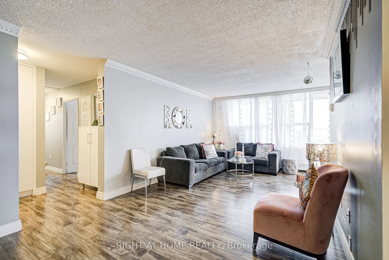
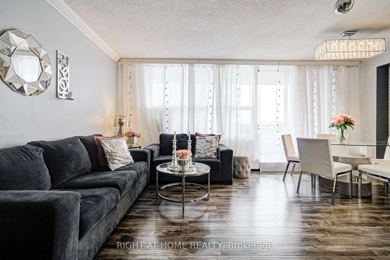
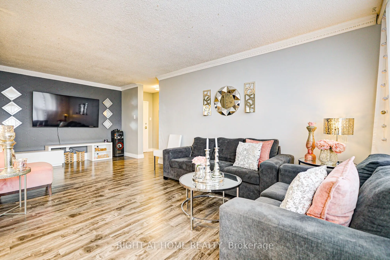
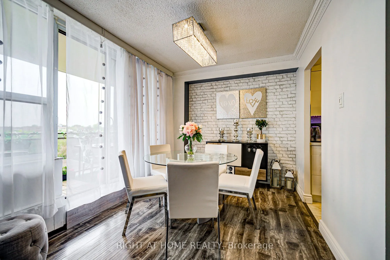
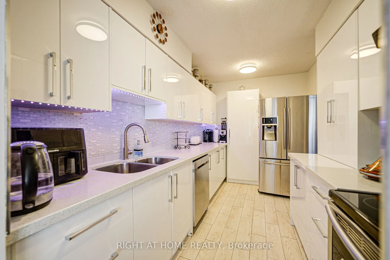
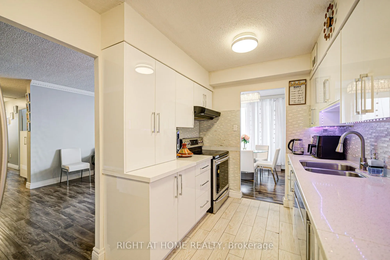
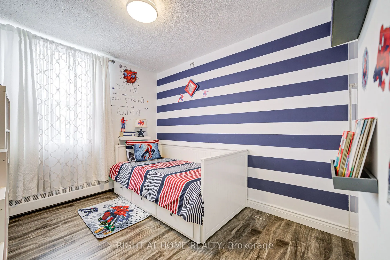
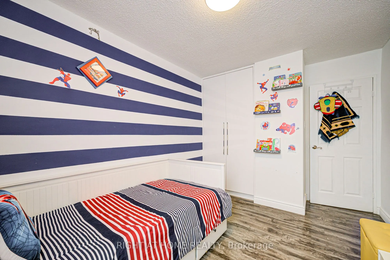
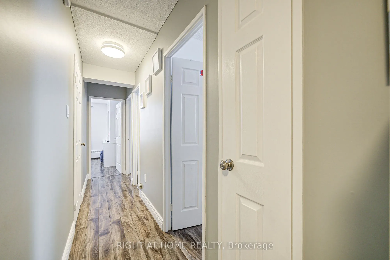
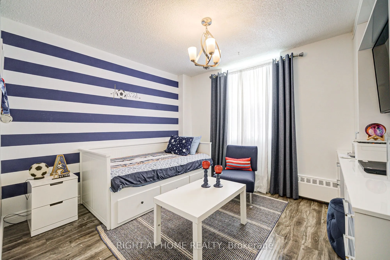
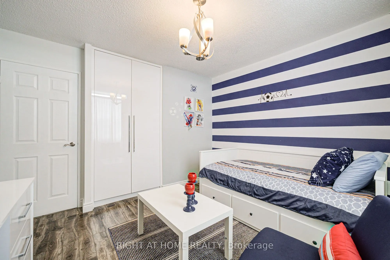
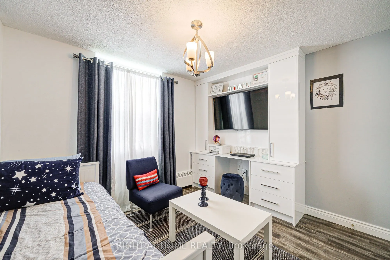
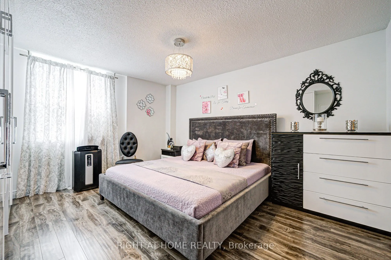
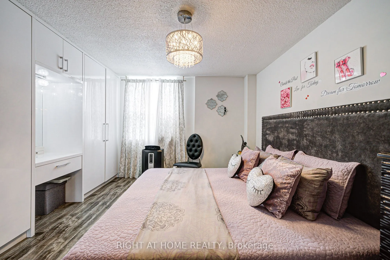
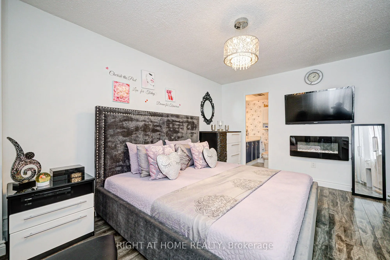
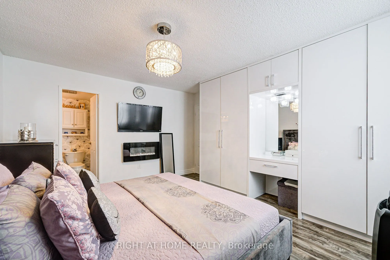
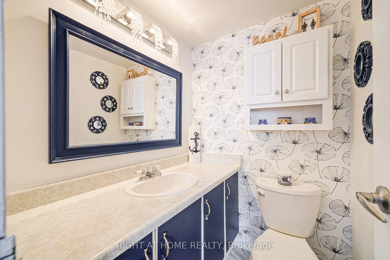
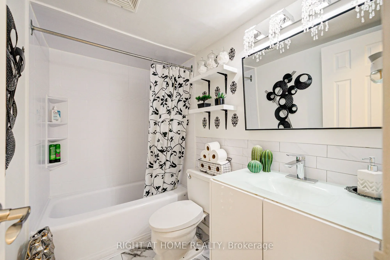
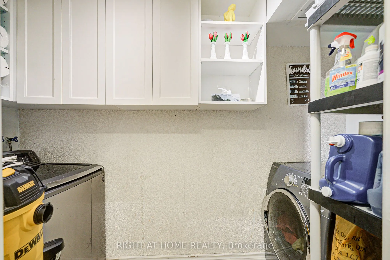
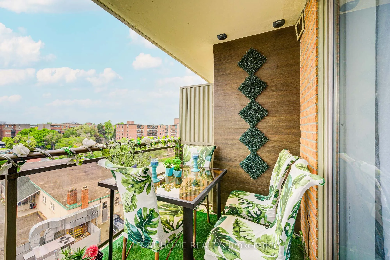
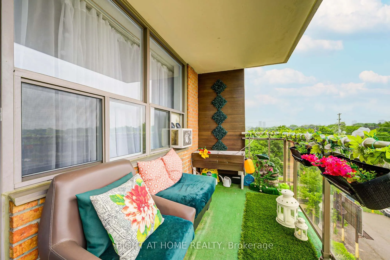
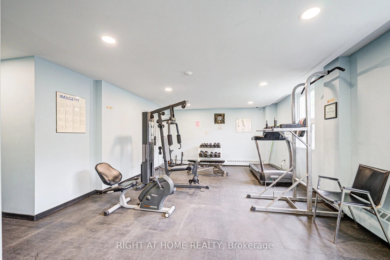
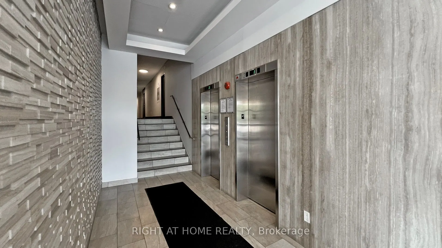
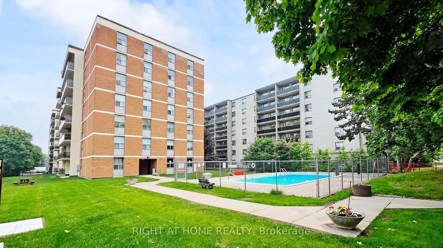
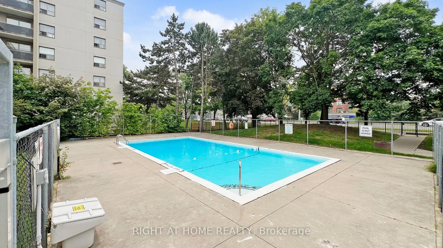
Welcome to this bright and spacious 3-bedroom, 2-bathroom condo in the heart of Thornhill, featuring a desirable northwest exposure with plenty of natural light and beautiful evening sunsets. The well-laid-out floor plan offers a generous open-concept living and dining area with walk-out to a privat...e balcony, perfect for relaxing or entertaining. The functional kitchen includes ample cabinetry and full-size appliances, while all three bedrooms are well-sized with large built-in closet space, including a double closet in the primary. Enjoy added convenience with ensuite laundry, a storage locker, and one underground parking space, with extra parking available if needed. Maintenance fees cover all utilities and cable for worry-free living, along with access to amenities such as an outdoor pool, gym, sauna, guest suite, and visitor parking. Ideally located just steps from Yonge Street, close to schools, parks, shopping, dining, and transit, including the future subway extension. A great opportunity for comfortable, well-connected living in a prime location!
Full Property Details
Interior
Bedrooms
3
Total Bedrooms
3
Washrooms
2
Square Footage
1000-1199 sqft
Basement
None
Heating Source
Electric
Heating Fuel
Baseboard
Air Conditioning
Window Unit(s)
Family Room
No
Kitchens
1
Total Kitchens
1
Fireplace Features
No
Bedrooms
3
Total Bedrooms
3
Washrooms
2
Square Footage
1000-1199 sqft
Basement
None
Heating Source
Electric
Heating Fuel
Baseboard
Air Conditioning
Window Unit(s)
Family Room
No
Kitchens
1
Total Kitchens
1
Fireplace Features
No
Exterior
Parking Spaces
1
Total Parking Spaces
1.00
Garage Spaces
1
Balcony
Open
Parking Spaces
1
Total Parking Spaces
1.00
Garage Spaces
1
Balcony
Open
Building Description
Style
Apartment
Home Type
Condo
Subtype
Condo Apartment
Property Orientation
North West
Exterior Finish
Brick
Possession Date
6/1/2026
Locker
Exclusive
Style
Apartment
Home Type
Condo
Subtype
Condo Apartment
Property Orientation
North West
Exterior Finish
Brick
Possession Date
6/1/2026
Locker
Exclusive
Community
Community
Thornhill
Community
Thornhill
Taxes & Fees
Taxes
$1,979.76 /yr
Tax Year
2025
Occupancy
Owner
Maintenance Fee
$1,062.63/mo
Cable TV
Included
Common Elements
Included
Heating
Included
Hydro
Included
Parking
Included
Water
Included
Taxes
$1,979.76 /yr
Tax Year
2025
Occupancy
Owner
Maintenance Fee
$1,062.63/mo
Cable TV
Included
Common Elements
Included
Heating
Included
Hydro
Included
Parking
Included
Water
Included
Other
Pets
Yes-with Restrictions
Pets
Yes-with Restrictions
Room Types
Bedroom 2
Laminate, Double Closet, Window
Dimensions 11.32 x 10.33 feet
116.94 sqft
Bedroom 3
Laminate, Double Closet, Window
Dimensions 10.66 x 8.99 feet
95.83 sqft
Dining Room
Laminate, Combined w/Living, W/O To Balcony
Dimensions 8.4 x 7.91 feet
66.44 sqft
Kitchen
Laminate, Stainless Steel Appl, Backsplash
Dimensions 12.63 x 7.32 feet
92.45 sqft
Living Room
Laminate, Combined w/Dining, Large Window
Dimensions 22.24 x 10.56 feet
234.85 sqft
Primary Bedroom
Laminate, 2 Pc Ensuite, Large Window
Dimensions 14.07 x 10.56 feet
148.58 sqft
Similar Properties(No results)
Mortgage Calculator
Calculate your estimated monthly mortgage payment
Price
$529,900
$
%
%
Total cost of mortgage
$0
Monthly payment
By clicking Save, we will calculate your estimated mortgage for all properties using the saved values (down payment percentage, interest rate, and amortization).
The accuracy and applicability of this calculator are not guaranteed.