Sign In or Create a Free Account to see full details of this property
Key Facts
Key facts for 9000 Jane Street #2514
Property Type
Condo, Apartment
Parking
Underground 0 garage, 1 parking
MLS #
N9355221
Size
500-599 sqft
Basement
None
Listed on
2024-09-02
Lot size
-
Tax
-
Days on Market
60
Approximate Age
New
Maintenance Fee
$510.12/mo
Central Air Conditio...
Description
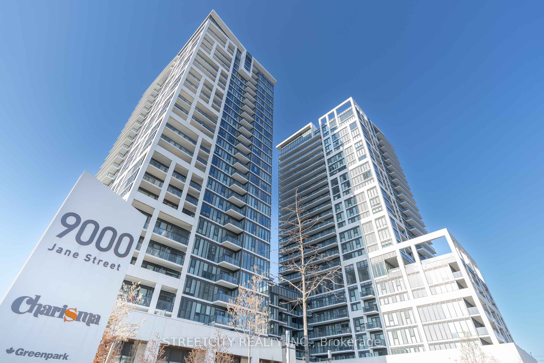
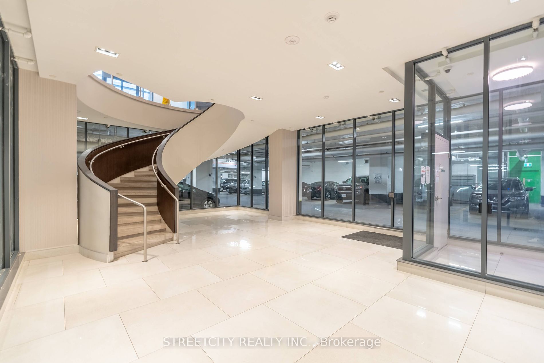
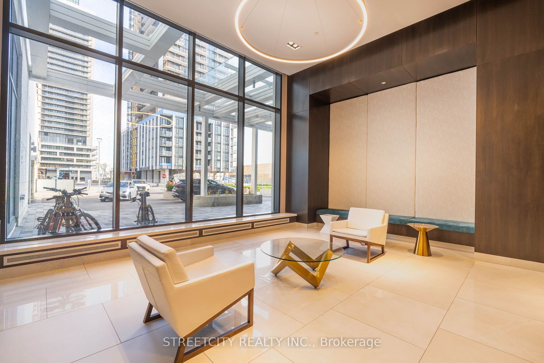
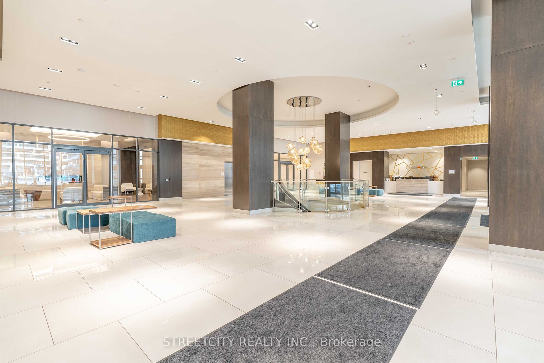
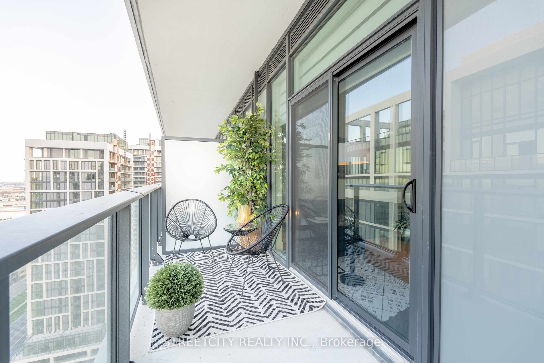
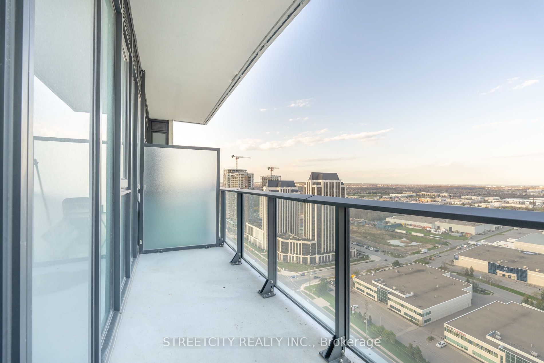
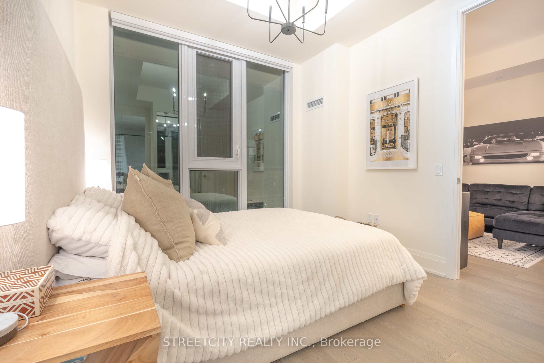
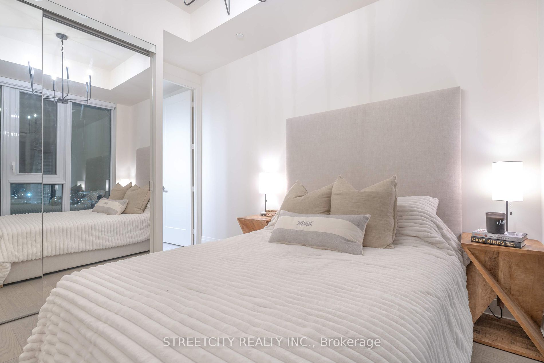
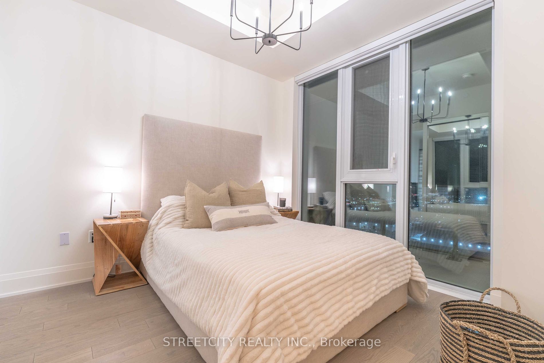
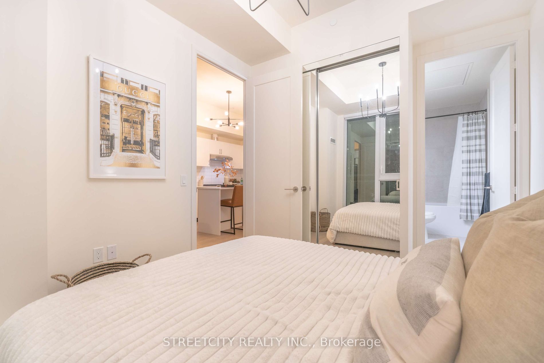
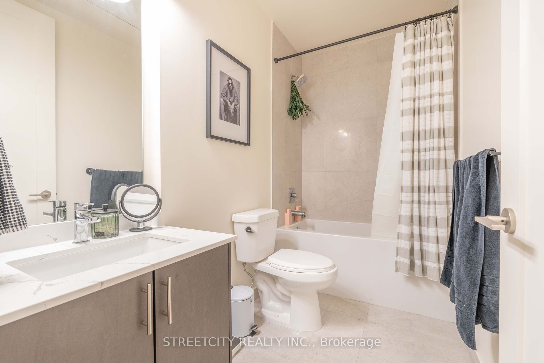
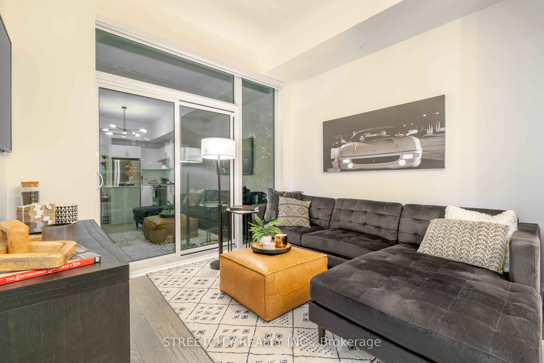
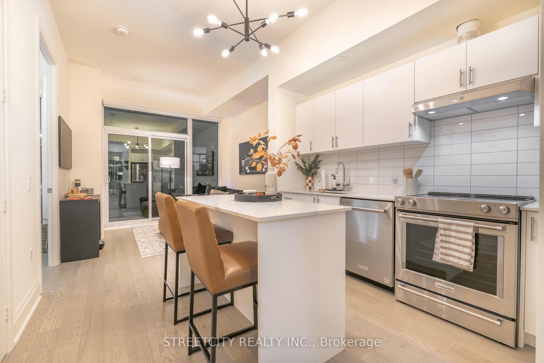
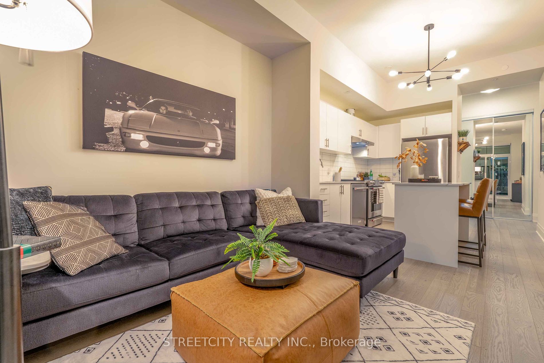
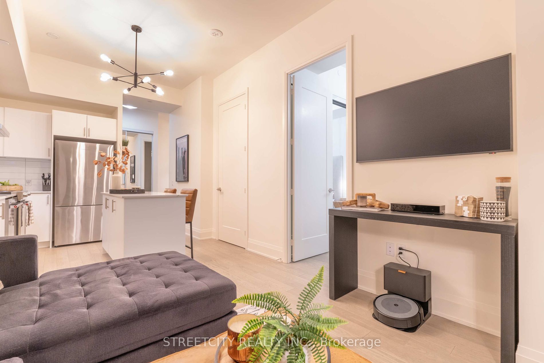
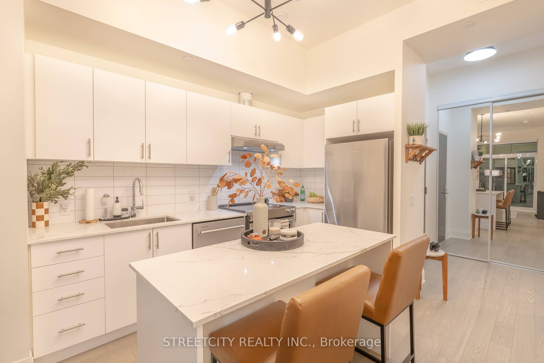
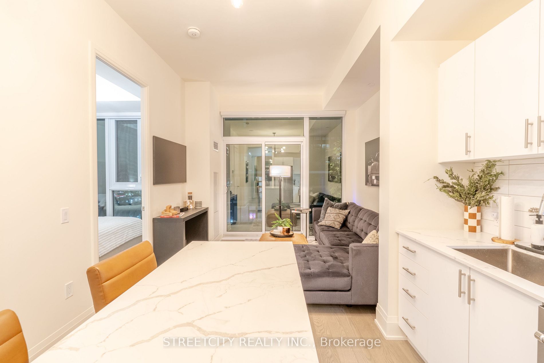
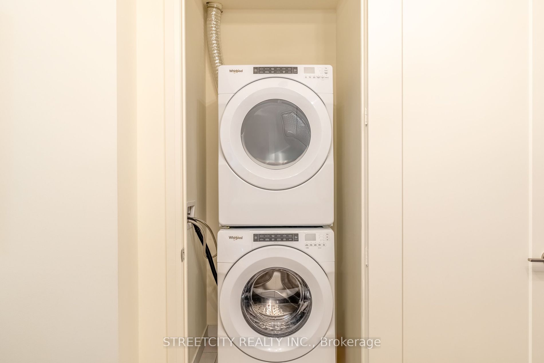
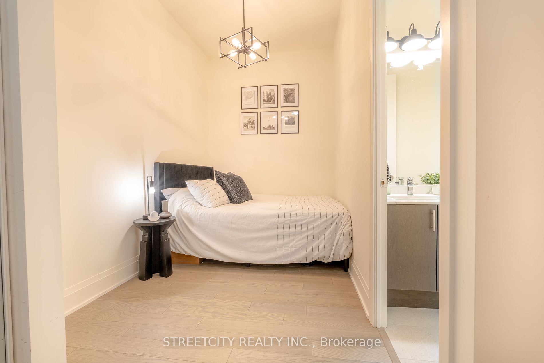
Turn-key living at Charisma Condominiums. Unit 2514 in this gorgeous new building located at Jane and Rutherford is a 1+1 bedroom with floor-to-ceiling windows, large den, 2 baths and a private balcony with an unobstructed view. Upgrades: s/s appliances, quartz countertops, custom remote blinds, lig...hts. Amenities including concierge service, theatre room, games room, bocce ball courts, outdoor pool, yoga studio and more. Walking distance to Vaughan Mills. **** Extras **** One parking space and one locker. **INTERBOARD LISTING: HURON-PERTH REAL ESTATE ASSOC**
Full Property Details
Interior
Bedrooms
1
Bedrooms Plus
1
Total Bedrooms
2
Washrooms
2
Square Footage
500-599 sqft
Basement
None
Heating Source
Gas
Heating Fuel
Forced Air
Air Conditioning
Central Air
Family Room
Yes
Kitchens
1
Total Kitchens
1
Fireplace Features
Yes
Bedrooms
1
Bedrooms Plus
1
Total Bedrooms
2
Washrooms
2
Square Footage
500-599 sqft
Basement
None
Heating Source
Gas
Heating Fuel
Forced Air
Air Conditioning
Central Air
Family Room
Yes
Kitchens
1
Total Kitchens
1
Fireplace Features
Yes
Exterior
Driveway
Underground
Pool
Outdoor Pool
Parking Spaces
1
Total Parking Spaces
1.00
Parking Description
Underground
Garage Spaces
0
Balcony
Open
Driveway
Underground
Pool
Outdoor Pool
Parking Spaces
1
Total Parking Spaces
1.00
Parking Description
Underground
Garage Spaces
0
Balcony
Open
Building Description
Style
Apartment
Home Type
Condo
Subtype
Common Element Condo
Year Built
New
Property Orientation
East
Exterior Finish
Concrete
Possession Date
No Data
Locker
Owned
Style
Apartment
Home Type
Condo
Subtype
Common Element Condo
Year Built
New
Property Orientation
East
Exterior Finish
Concrete
Possession Date
No Data
Locker
Owned
Community
Community
Concord
Community
Concord
Taxes & Fees
Tax Year
2024
Maintenance Fee
$510.12/mo
Central Air Conditioning
Included
Common Elements
Included
Parking
Included
Taxes
Included
Building Insurance
Included
Tax Year
2024
Maintenance Fee
$510.12/mo
Central Air Conditioning
Included
Common Elements
Included
Parking
Included
Taxes
Included
Building Insurance
Included
Other
Pets
Restricted
Pets
Restricted
Room Types
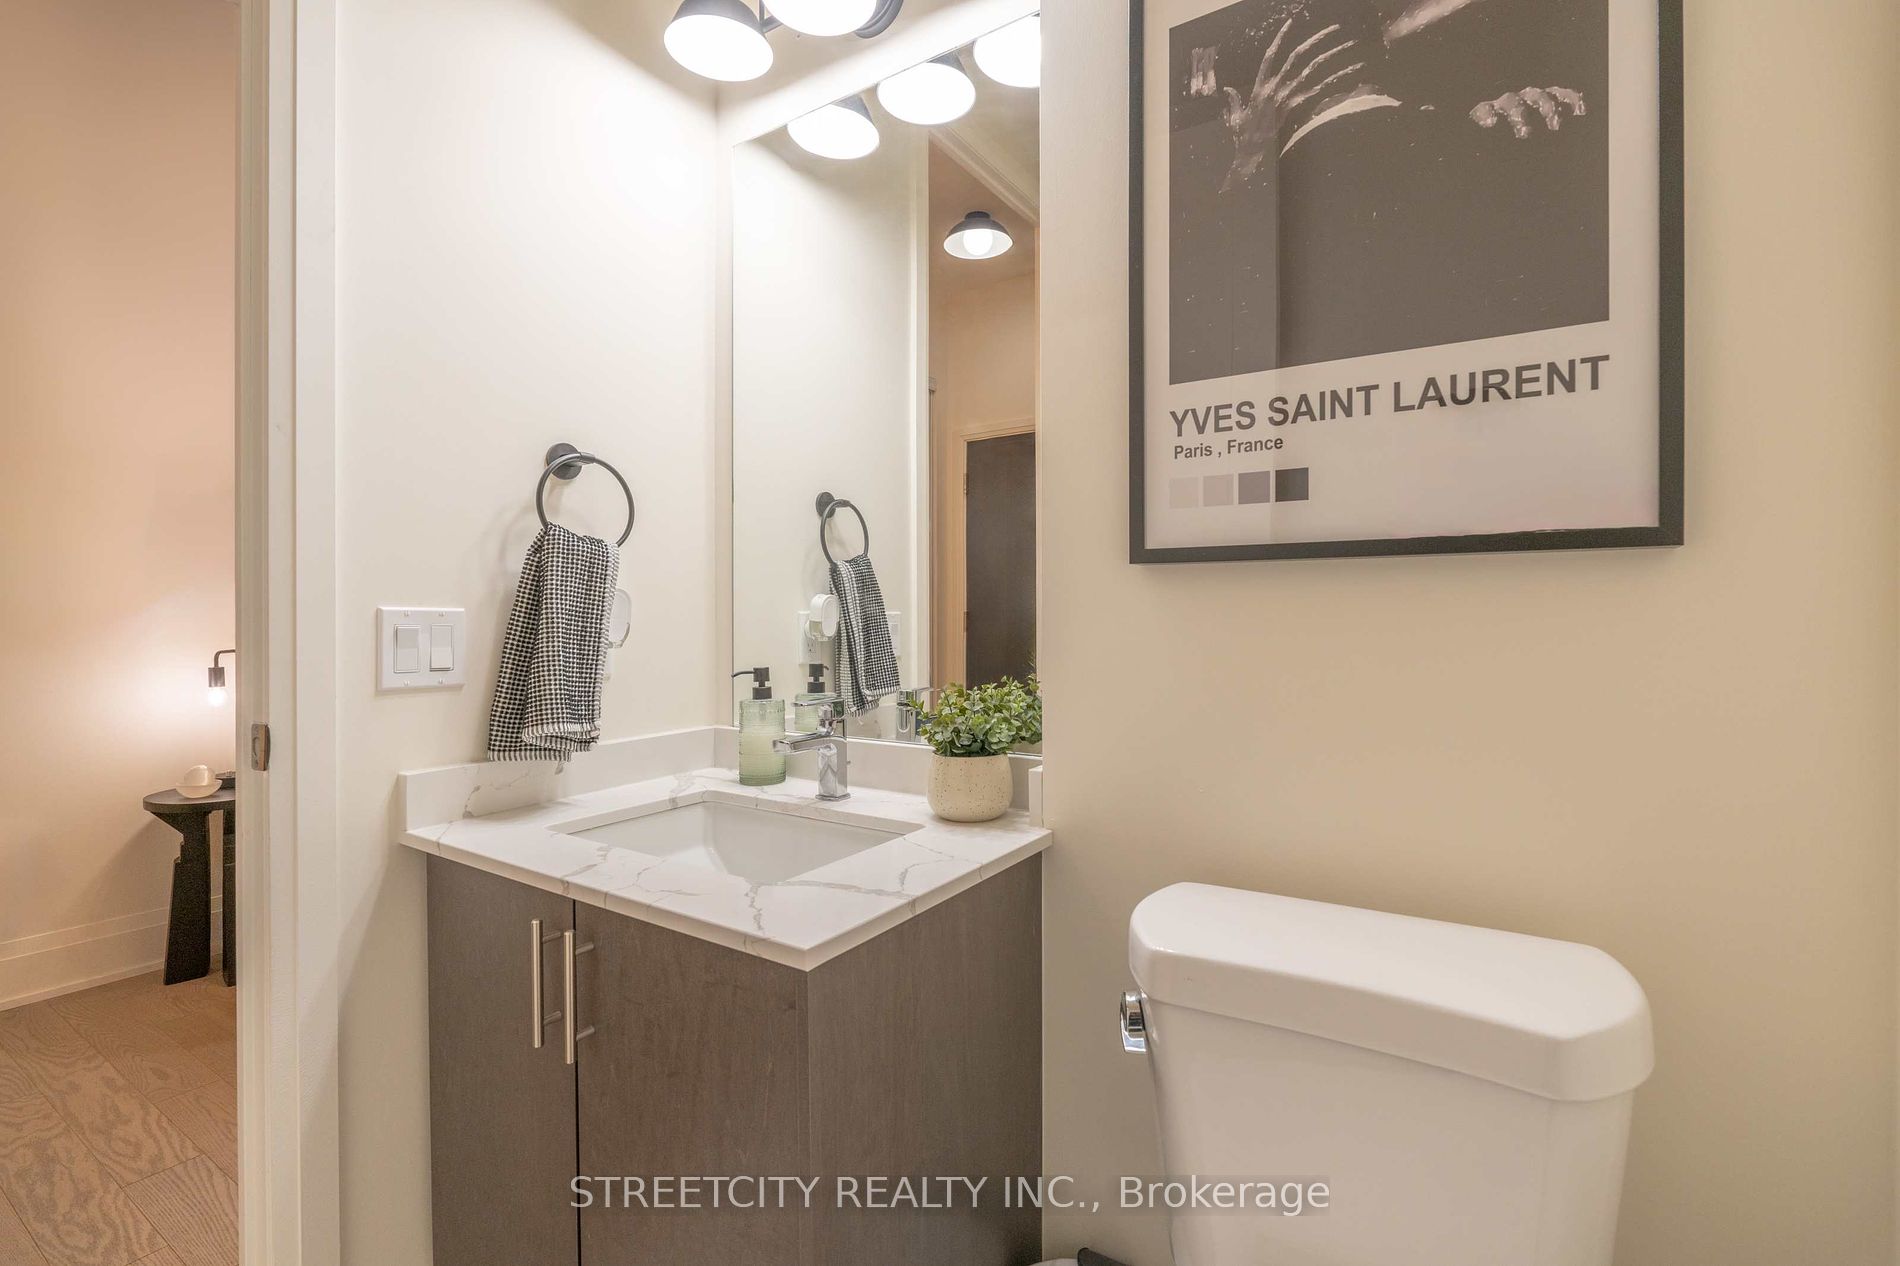
Bathroom
-
Dimensions 4.92 x 6.56 feet
32.28 sqft
Den
-
Dimensions 9.84 x 6.56 feet
64.55 sqft
Kitchen
-
Dimensions 9.84 x 9.84 feet
96.83 sqft
Living Room
-
Dimensions 9.84 x 9.84 feet
96.83 sqft
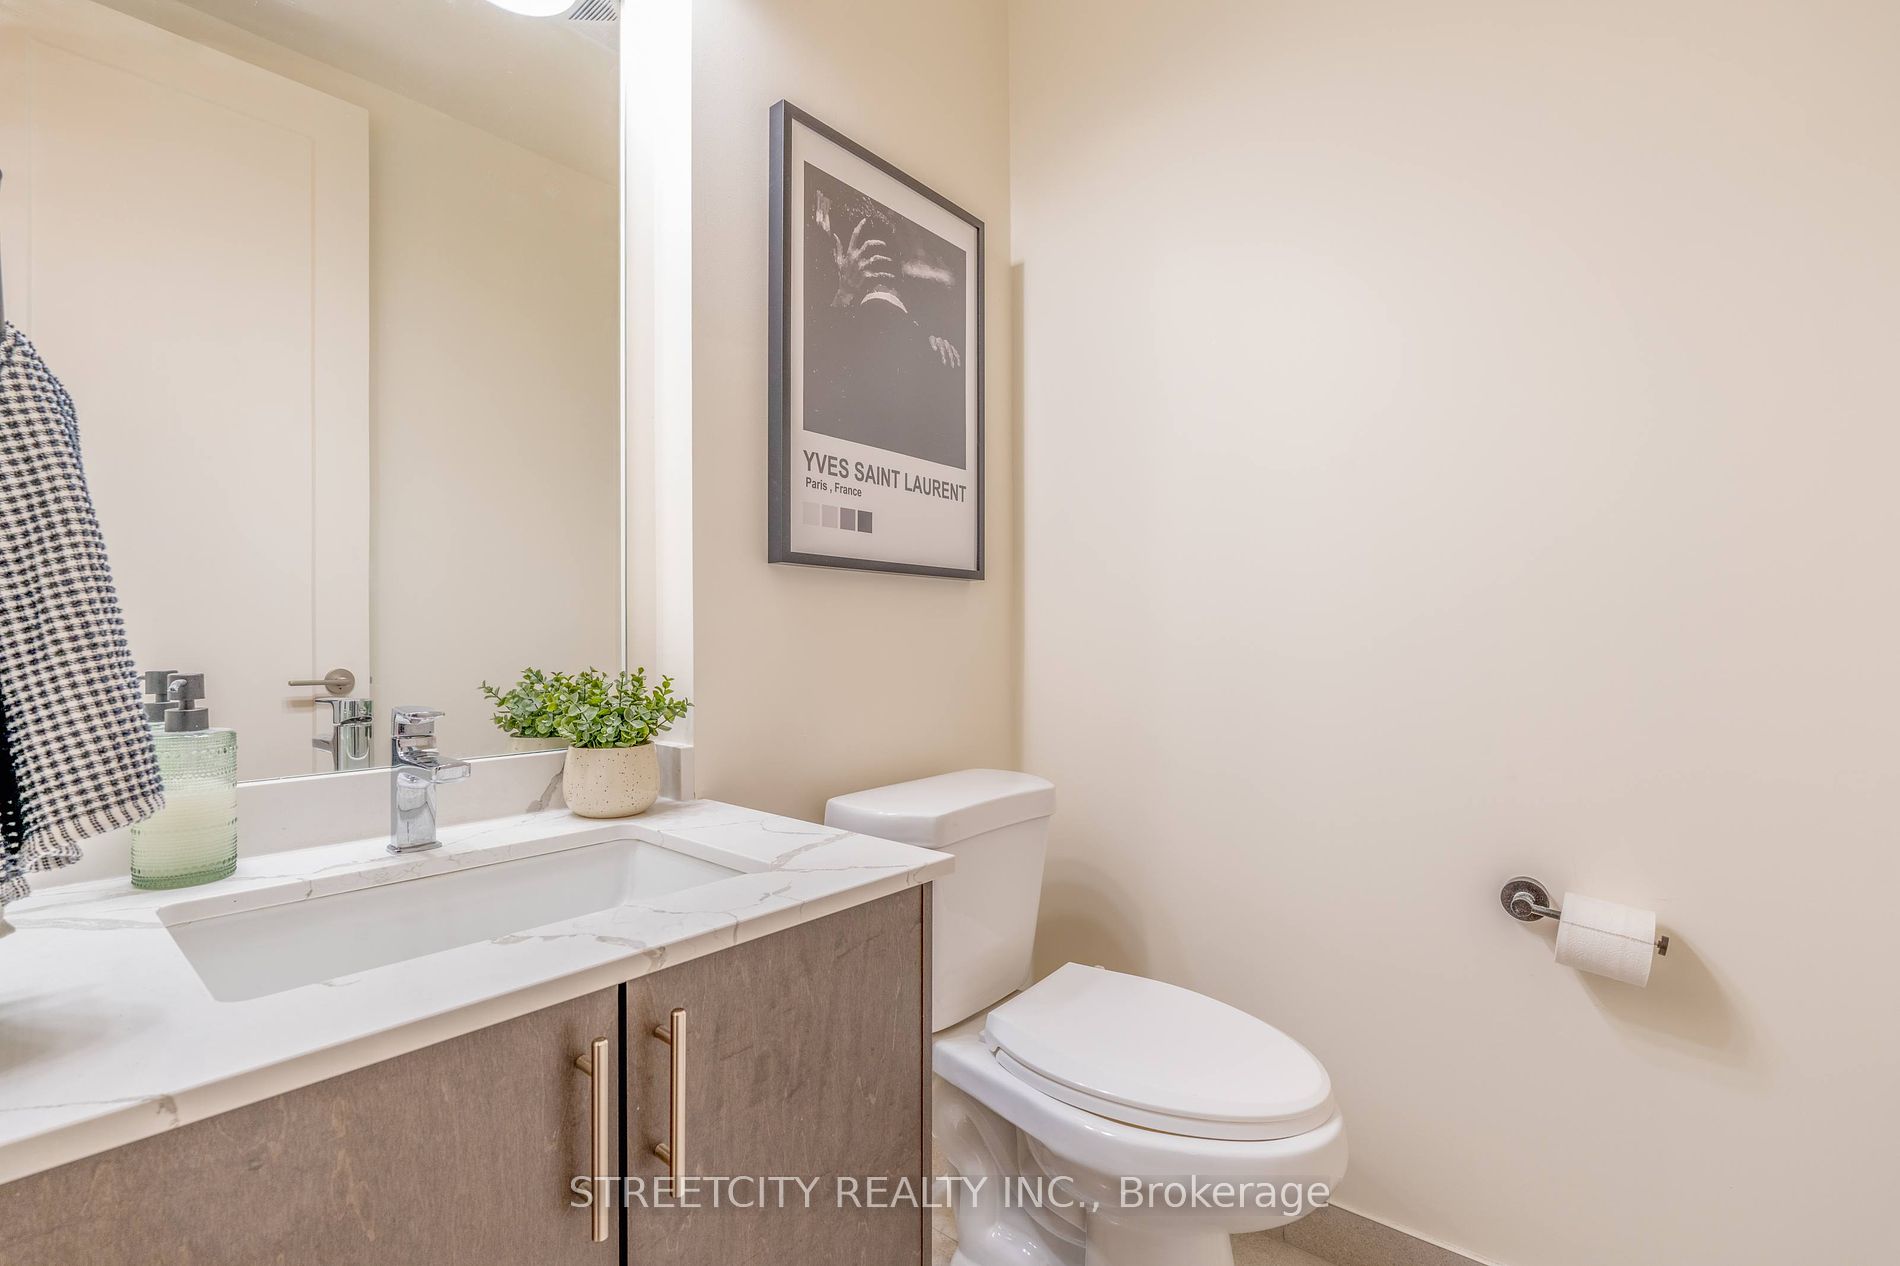
Powder Room
-
Dimensions 4.92 x 4.92 feet
24.21 sqft
Primary Bedroom
-
Dimensions 9.84 x 9.84 feet
96.83 sqft
Similar Properties(No results)
Mortgage Calculator
Calculate your estimated monthly mortgage payment
Price
$580,000
$
%
%
Total cost of mortgage
$0
Monthly payment
By clicking Save, we will calculate your estimated mortgage for all properties using the saved values (down payment percentage, interest rate, and amortization).
The accuracy and applicability of this calculator are not guaranteed.