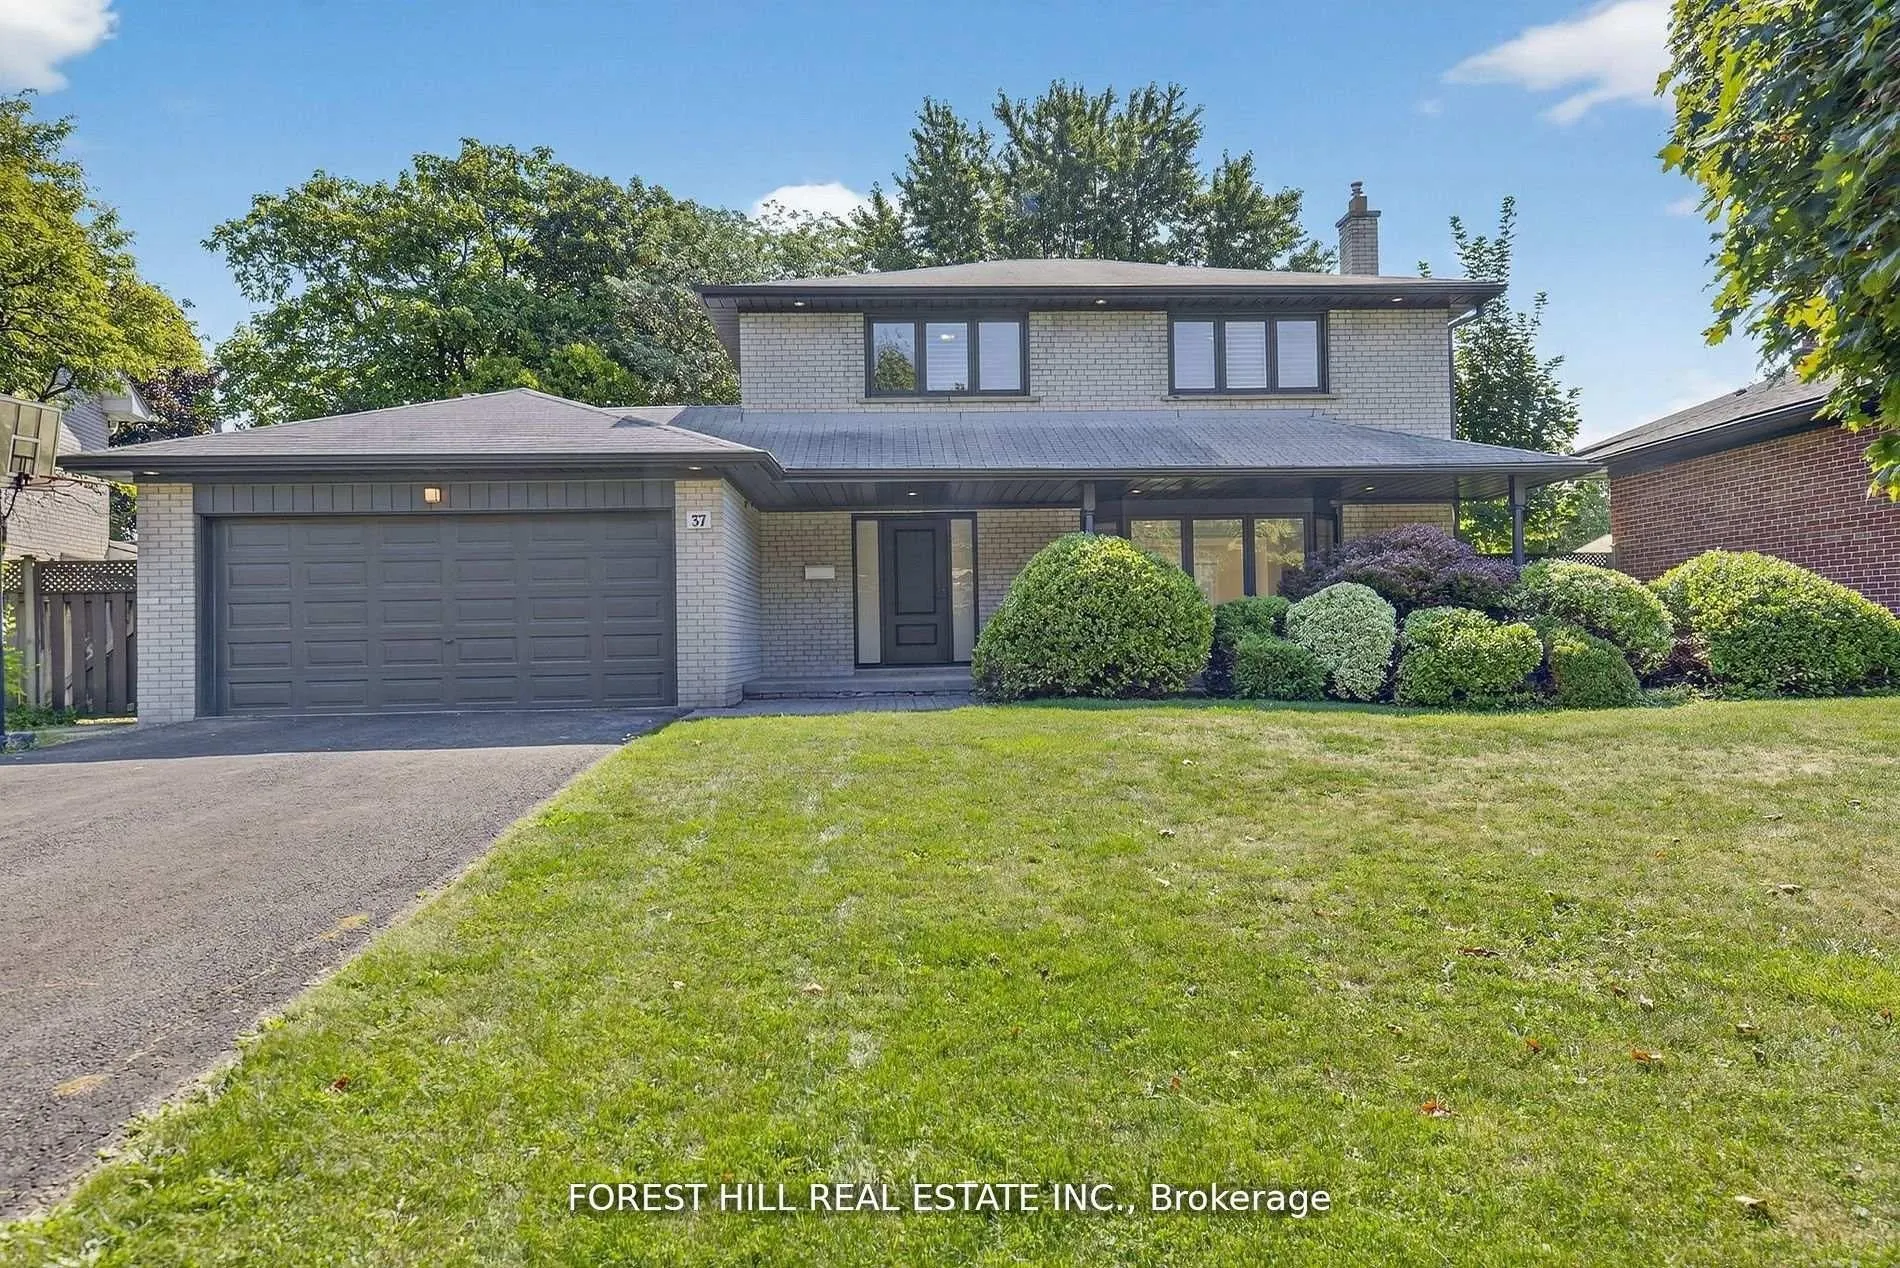
Sign In or Create a Free Account to see full details of this property
Key Facts
Key facts for 37 Cherry Post Crescent
Property Type
House, 2-Storey
Parking
Attached 2 garage, 4 parking
MLS #
W13706010
Size
2000-2500 sqft
Basement
Finished
Listed on
2026-08-24
Lot size
58 x 112.81
Tax
$7,719.15 /yr
Days on Market
50
Approximate Age
-
Maintenance Fee
-
Description
Welcome to this beautifully updated 4-bedroom, 4-bathroom family home located in the heart of prestigious Markland Woods. Set on a quiet, tree-lined street, this home offers the perfect blend of modern finishes and functional family living in one of Etobicoke's most sought-after neighbourhoods. Step... inside to discover a spacious and thoughtfully designed layout, featuring a bright and airy open-concept living and dining area with elegant hardwood floors and pot lights throughout. The newly renovated kitchen is a true showstopper, boasting sleek white quartz countertops, custom cabinetry, stainless steel appliances, and a stylish backsplash-perfect for family meals or entertaining guests. The main floor also offers a rare and generously sized family room complete with a fireplace, ideal for cozy nights in or relaxing with loved ones. Two separate walkouts lead to the beautifully landscaped backyard, creating seamless indoor-outdoor living for summer BBQs or quiet evenings under the stars.Upstairs, you'll find four spacious bedrooms, including a luxurious primary suite with a private ensuite and ample closet space. The bathrooms throughout the home have been updated with quality finishes, offering both comfort and style. The finished lower level provides even more living space, ideal for a home office, gym, rec room, or potential in-law suite. With ample storage, updated mechanicals, and a double garage, this home is truly move-in ready.Located just minutes to top-rated schools, parks, golf courses, shopping, transit, and easy highway access, this is a rare opportunity to live in a turn-key home in a well-established neighbourhood with a strong sense of community. Don't miss your chance to call this incredible property your next home!
Full Property Details
Interior
Bedrooms
4
Total Bedrooms
4
Washrooms
4
Square Footage
2000-2500 sqft
Basement
Finished
Heating Source
Gas
Heating Fuel
Forced Air
Air Conditioning
Central Air
Family Room
Yes
Kitchens
1
Total Kitchens
1
Fireplace Features
Yes
Bedrooms
4
Total Bedrooms
4
Washrooms
4
Square Footage
2000-2500 sqft
Basement
Finished
Heating Source
Gas
Heating Fuel
Forced Air
Air Conditioning
Central Air
Family Room
Yes
Kitchens
1
Total Kitchens
1
Fireplace Features
Yes
Exterior
Depth
112.81
Front
58.0
Lot Size
58 x 112.81 ft
Pool
None
Parking Spaces
4
Total Parking Spaces
6.00
Parking Description
Attached
Garage Spaces
2
Depth
112.81
Front
58.0
Lot Size
58 x 112.81 ft
Pool
None
Parking Spaces
4
Total Parking Spaces
6.00
Parking Description
Attached
Garage Spaces
2
Building Description
Style
2-Storey
Home Type
House
Subtype
Detached
Property Orientation
South
Exterior Finish
Brick
Sewers
Sewer
Water Supply
Municipal
Possession Date
No Data
Style
2-Storey
Home Type
House
Subtype
Detached
Property Orientation
South
Exterior Finish
Brick
Sewers
Sewer
Water Supply
Municipal
Possession Date
No Data
Community
Community
Markland Wood
Community
Markland Wood
Taxes & Fees
Taxes
$7,719.15 /yr
Tax Year
2026
Occupancy
Owner
Taxes
$7,719.15 /yr
Tax Year
2026
Occupancy
Owner
Room Types
Bedroom 2
Hardwood Floor, Large Window, Closet
Dimensions 12.8 x 9.68 feet
123.9 sqft
Bedroom 3
Hardwood Floor, Closet, Overlooks Frontyard
Dimensions 11.15 x 10.04 feet
111.95 sqft
Bedroom 4
Hardwood Floor, Large Window, Overlooks Backyard
Dimensions 10.17 x 10.01 feet
101.8 sqft
Dining Room
W/O To Yard, Hardwood Floor, Open Concept
Dimensions 12.01 x 11.81 feet
141.84 sqft
Family Room
Hardwood Floor, W/O To Deck, Fireplace
Dimensions 17.88 x 12.8 feet
228.86 sqft
Kitchen
Quartz Counter, Backsplash, Overlooks Living
Dimensions 19 x 10.04 feet
190.76 sqft
Living Room
Hardwood Floor, Bay Window, Open Concept
Dimensions 21.39 x 13.12 feet
280.64 sqft
Primary Bedroom
Hardwood Floor, 2 Pc Ensuite, Large Closet
Dimensions 16.24 x 11.15 feet
181.08 sqft
Similar Properties(No results)
Mortgage Calculator
Calculate your estimated monthly mortgage payment
Price
$1,789,000
$
%
%
Total cost of mortgage
$0
Monthly payment
By clicking Save, we will calculate your estimated mortgage for all properties using the saved values (down payment percentage, interest rate, and amortization).
The accuracy and applicability of this calculator are not guaranteed.