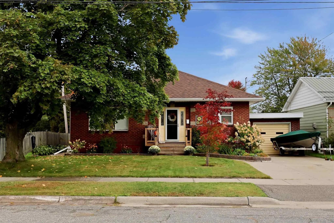
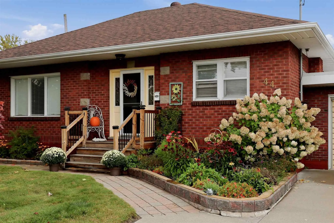
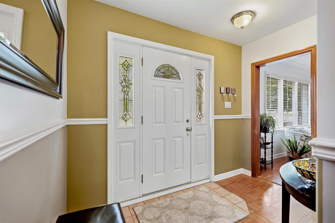
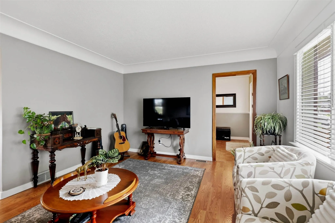
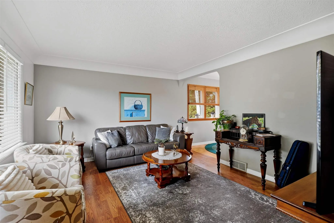
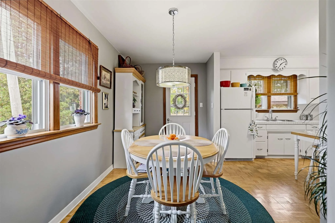
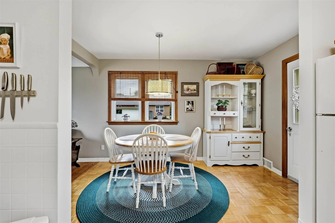
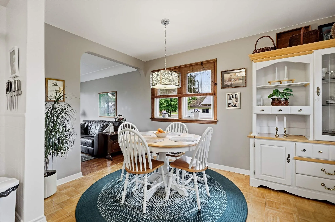
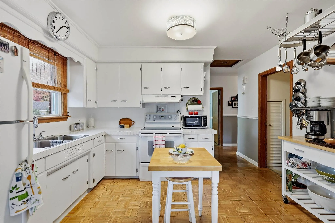
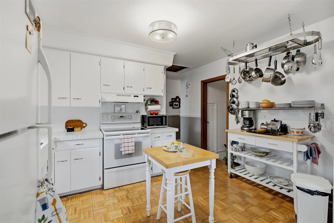
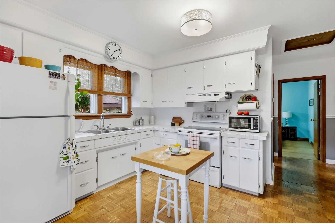
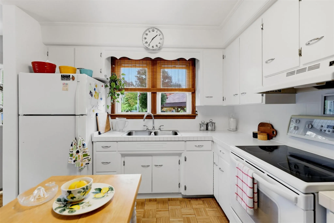
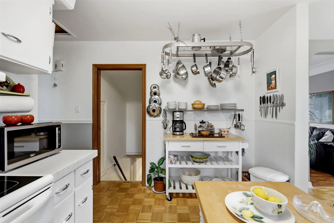
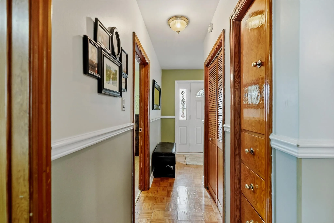
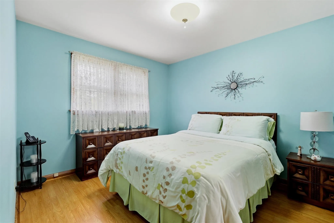
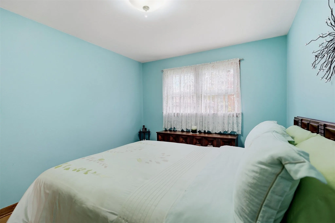
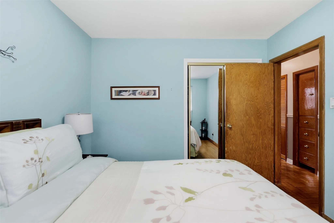
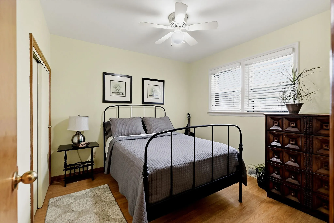
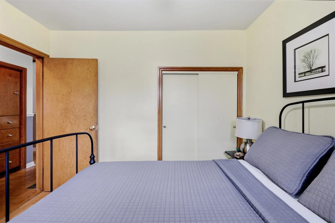
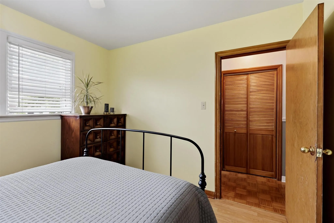
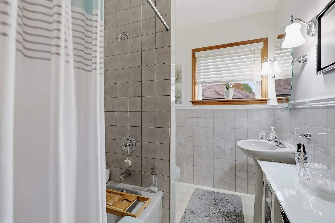
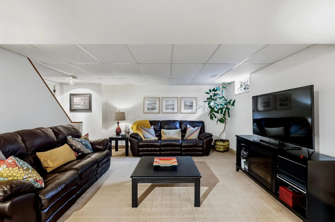
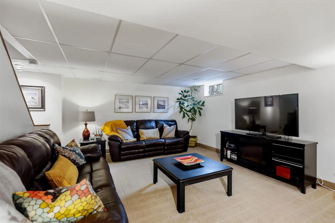
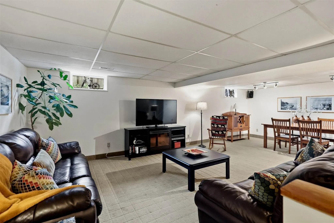
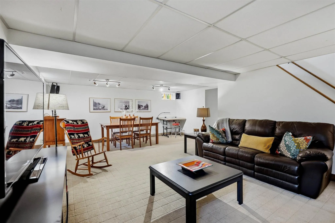
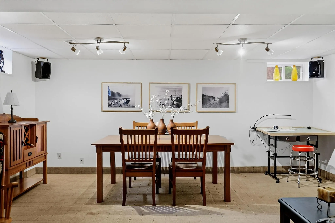
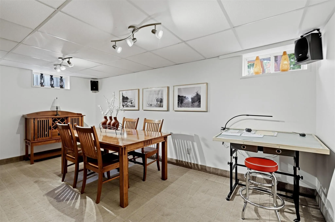
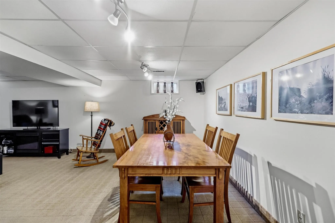
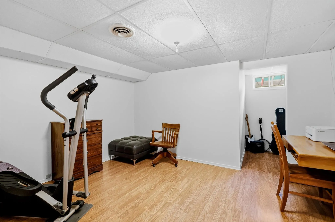
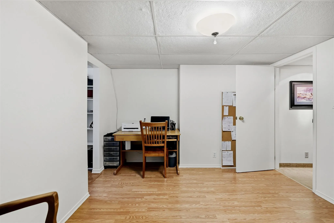
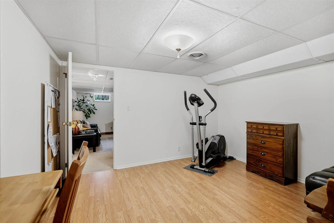
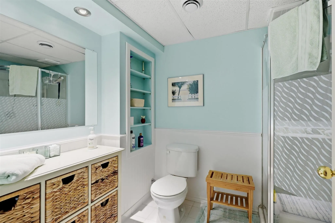
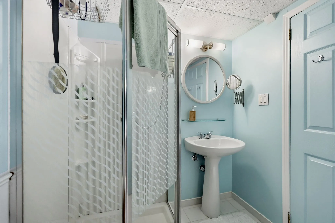
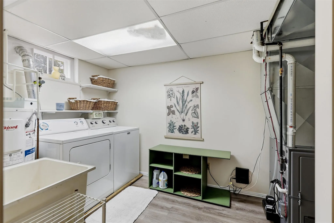
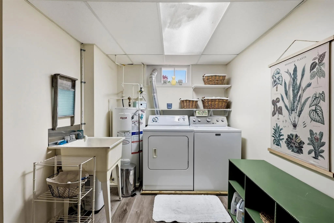
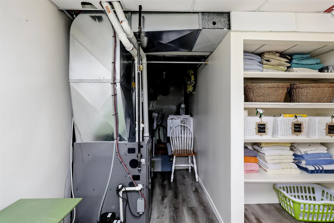
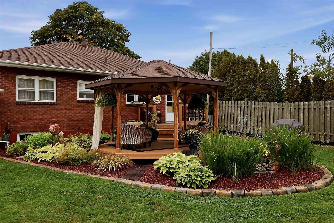
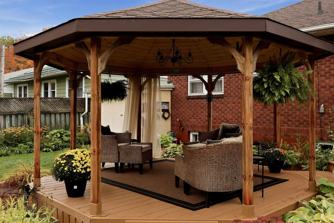
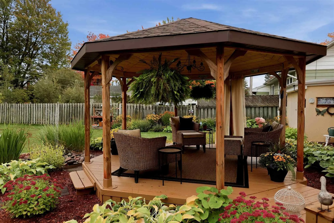
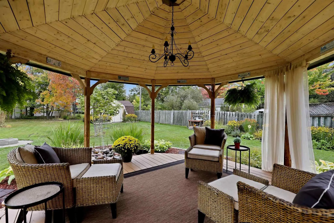
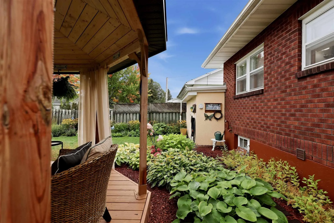
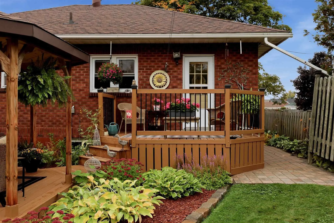
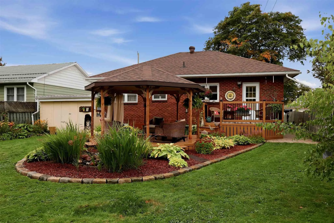
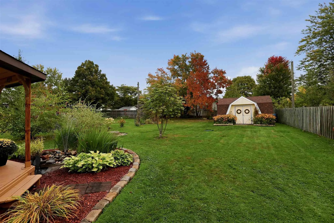
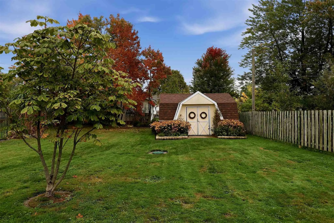
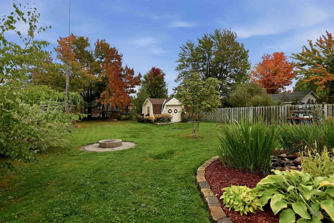
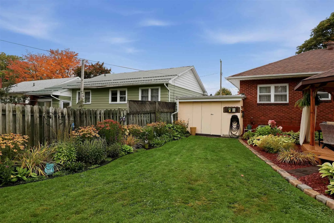
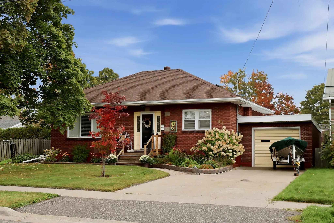
There’s something special about a home that has been lovingly cared for - and this charming all-brick bungalow has that feeling the moment you arrive. Tucked away in a quiet and sought-after East End neighbourhood, this warm and inviting home offers 2 bedrooms on the main floor, an attached garage ...and a cozy finished basement with a full bathroom, laundry room, additional finished room and loads of storage. But the backyard may be the real showstopper. Set on a generous 160-foot-deep lot, the beautifully landscaped grounds have clearly been tended with great care. A charming gazebo creates the perfect spot to relax and enjoy the gardens, complete with a lovely fountain, while the adorable large shed provides plenty of extra storage. Full of character, comfortable living spaces and outdoor charm, this is a home that feels welcoming from the moment you pull into the driveway. Updates include roof shingles (30yrs) in 2016 and a new natural gas furnace in 2019.
Full Property Details
Interior
Bedrooms
2
Bedrooms Plus
0
Total Bedrooms
2
Washrooms
2
Square Footage
700-1100 sqft
Basement
Full
Heating Source
Gas
Heating Fuel
Forced Air
Air Conditioning
Other
Kitchens
1
Total Kitchens
1
Bedrooms
2
Bedrooms Plus
0
Total Bedrooms
2
Washrooms
2
Square Footage
700-1100 sqft
Basement
Full
Heating Source
Gas
Heating Fuel
Forced Air
Air Conditioning
Other
Kitchens
1
Total Kitchens
1
Exterior
Depth
160.0
Front
55.0
Acreage
< .50
Driveway
Other
Lot Size
55 x 160.0 ft
Pool
None
Parking Spaces
-
Total Parking Spaces
-
Parking Description
Attached
Garage Spaces
1
Zoning
Residential
Depth
160.0
Front
55.0
Acreage
< .50
Driveway
Other
Lot Size
55 x 160.0 ft
Pool
None
Parking Spaces
-
Total Parking Spaces
-
Parking Description
Attached
Garage Spaces
1
Zoning
Residential
Building Description
Style
Bungalow
Home Type
House
Subtype
Detached
Property Orientation
West
Exterior Finish
Brick
Sewers
Sewer
Water Supply
Municipal
Possession Date
No Data
Style
Bungalow
Home Type
House
Subtype
Detached
Property Orientation
West
Exterior Finish
Brick
Sewers
Sewer
Water Supply
Municipal
Possession Date
No Data
Community
Community
Ward 1
Community
Ward 1
Taxes & Fees
Taxes
$3,670 /yr
Tax Year
2025
Taxes
$3,670 /yr
Tax Year
2025
Room Types
Bathroom
-
Dimensions 5.77 x 8.14 feet
46.97 sqft
Bathroom
-
Dimensions 8.2 x 6 feet
49.2 sqft
Bedroom
-
Dimensions 10.01 x 10.04 feet
100.5 sqft
Bedroom 2
-
Dimensions 10.04 x 10.04 feet
100.8 sqft
Dining Room
-
Dimensions 7.74 x 12.2 feet
94.43 sqft
Foyer
-
Dimensions 9.28 x 5.45 feet
50.58 sqft
Kitchen
-
Dimensions 10.14 x 12.2 feet
123.71 sqft
Laundry
-
Dimensions 8.79 x 7.58 feet
66.63 sqft
Library
-
Dimensions 10.3 x 13.06 feet
134.52 sqft
Living Room
-
Dimensions 13.81 x 12.43 feet
171.66 sqft
Other
-
Dimensions 10.79 x 5.48 feet
59.13 sqft
Other
-
Dimensions 24.34 x 16.67 feet
405.75 sqft
Similar Properties(No results)
Mortgage Calculator
Calculate your estimated monthly mortgage payment
Price
$394,900
$
%
%
Total cost of mortgage
$0
Monthly payment
By clicking Save, we will calculate your estimated mortgage for all properties using the saved values (down payment percentage, interest rate, and amortization).
The accuracy and applicability of this calculator are not guaranteed.