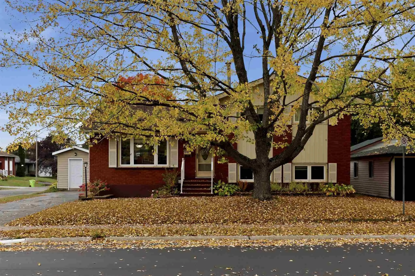
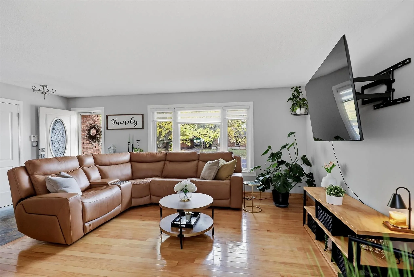
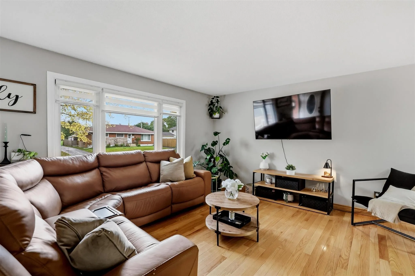
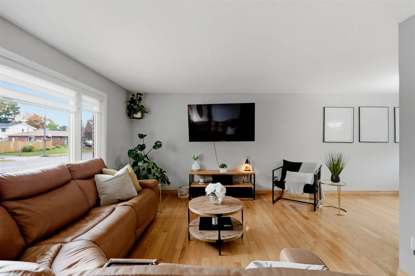
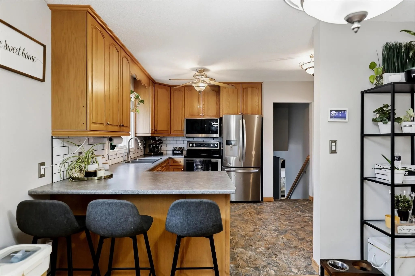
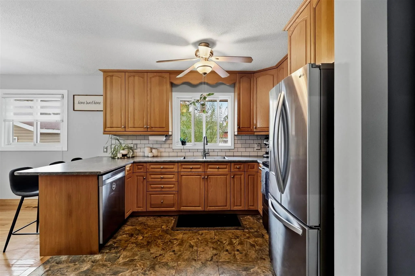
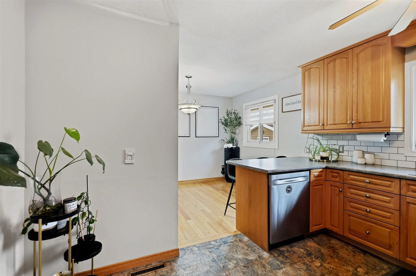
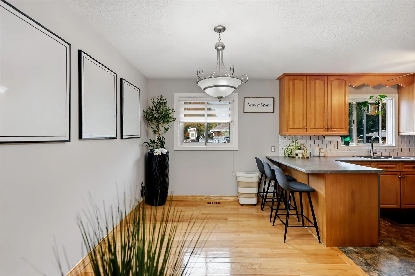
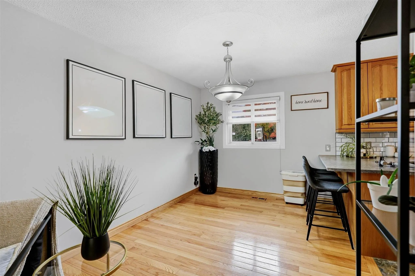
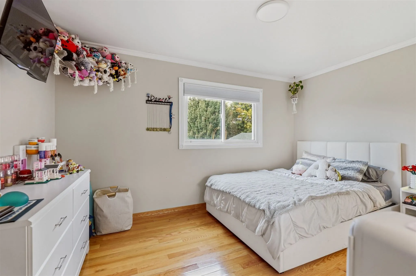
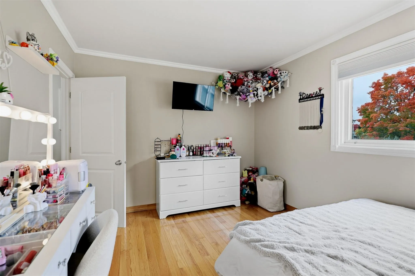
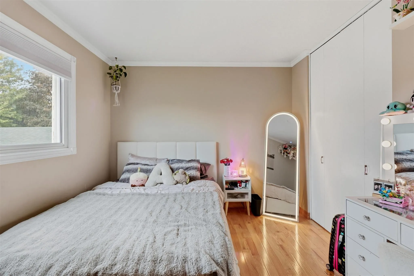
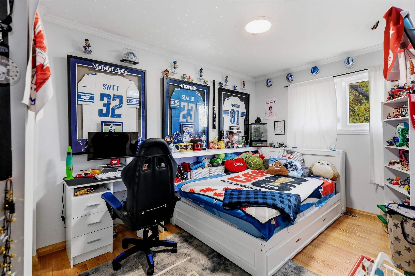
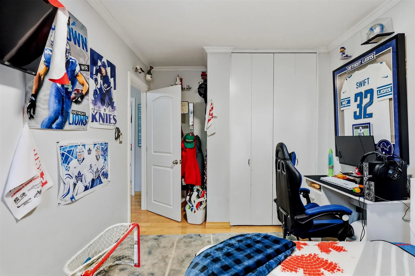
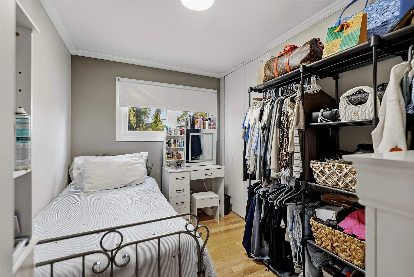
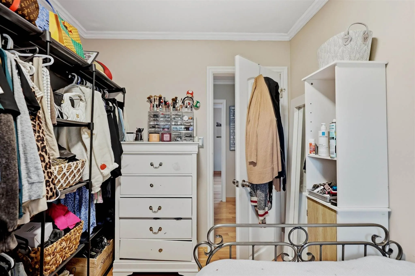
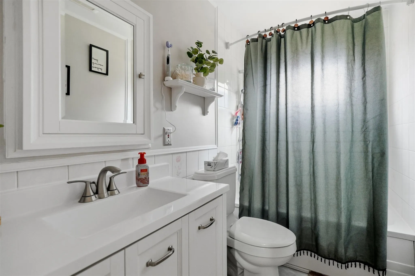
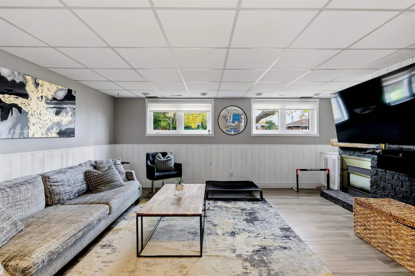
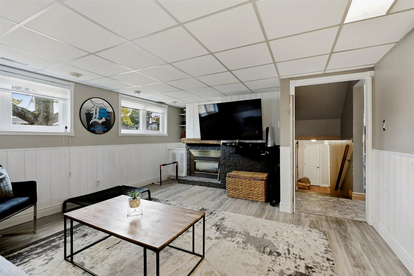
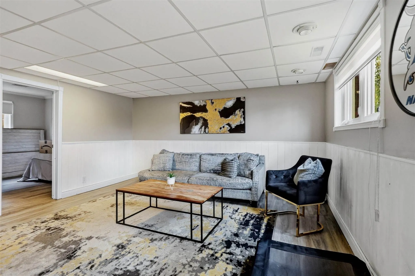
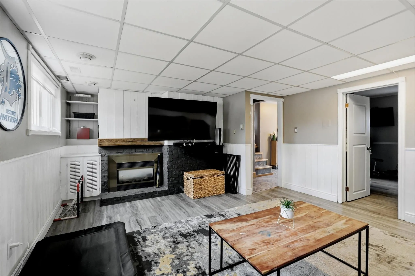
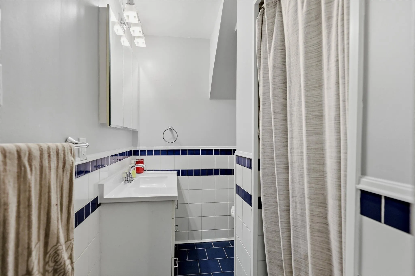
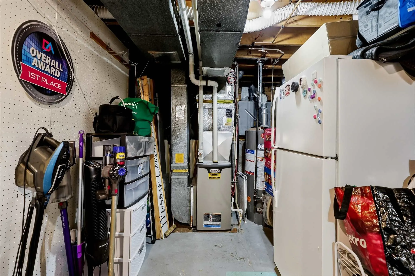
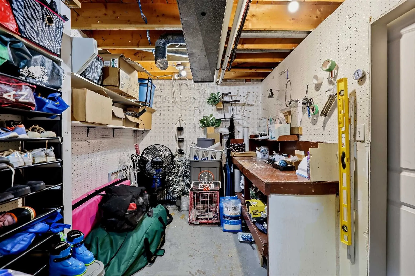
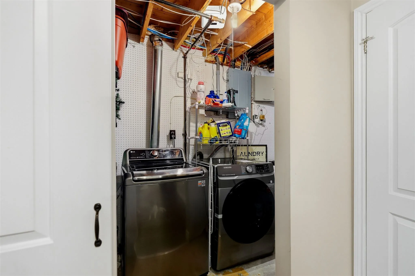
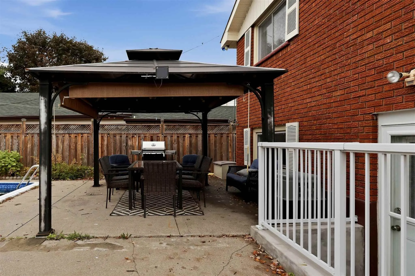
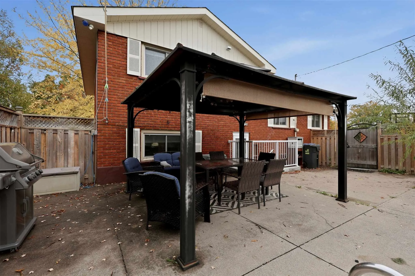
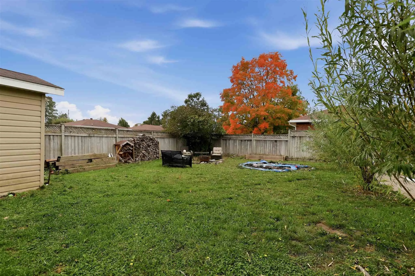
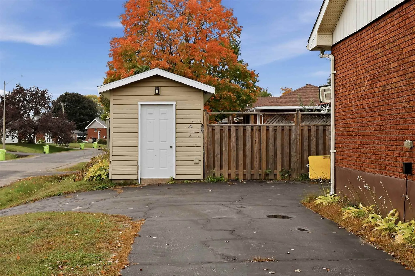
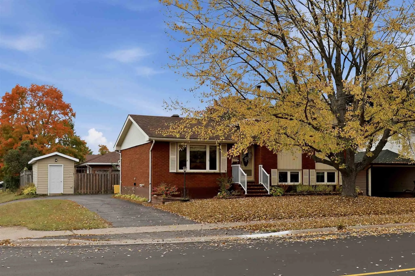
Welcome to 88 Chambers Avenue. This 3+1 bedroom, 2 bathroom home is situated on a corner lot in the city’s east end. This home offers a functional main floor layout, with an airy living room, dining room, and kitchen. The second level offers 3 good sized bedrooms and 4-piece bathroom. The basement l...evel offers convenient access to the backyard, ample storage, rec-room, and fourth bedroom. The 3-piece bathroom and laundry room are located on the lower level. The exterior of the home is complete with an in-ground pool (new filter and lining 2025), concrete patio, fully fenced yard, storage shed, as well as asphalt driveway with access from Chambers Avenue and Elaine Court for convenience on the corner. Call today for your private viewing!
Full Property Details
Interior
Bedrooms
3
Bedrooms Plus
1
Total Bedrooms
4
Washrooms
2
Basement
Full
Heating Source
Gas
Heating Fuel
Forced Air
Air Conditioning
Other
Kitchens
1
Total Kitchens
1
Bedrooms
3
Bedrooms Plus
1
Total Bedrooms
4
Washrooms
2
Basement
Full
Heating Source
Gas
Heating Fuel
Forced Air
Air Conditioning
Other
Kitchens
1
Total Kitchens
1
Exterior
Depth
125.0
Front
65.0
Acreage
< .50
Driveway
Other
Lot Size
65 x 125.0 ft
Pool
Inground
Parking Spaces
-
Total Parking Spaces
-
Parking Description
None
Garage Spaces
0
Zoning
R2
Depth
125.0
Front
65.0
Acreage
< .50
Driveway
Other
Lot Size
65 x 125.0 ft
Pool
Inground
Parking Spaces
-
Total Parking Spaces
-
Parking Description
None
Garage Spaces
0
Zoning
R2
Building Description
Style
Sidesplit
Home Type
House
Subtype
Detached
Property Orientation
West
Exterior Finish
Brick
Sewers
Sewer
Water Supply
Municipal
Possession Date
No Data
Style
Sidesplit
Home Type
House
Subtype
Detached
Property Orientation
West
Exterior Finish
Brick
Sewers
Sewer
Water Supply
Municipal
Possession Date
No Data
Community
Community
Ward 1
Community
Ward 1
Taxes & Fees
Taxes
$4,492.97 /yr
Tax Year
2026
Taxes
$4,492.97 /yr
Tax Year
2026
Room Types
Bathroom
-
Dimensions 8.23 x 4.76 feet
39.17 sqft
Bedroom
-
Dimensions 13.48 x 10.07 feet
135.74 sqft
Bedroom 2
-
Dimensions 14.24 x 8.56 feet
121.89 sqft
Bedroom 3
-
Dimensions 7.58 x 10.53 feet
79.82 sqft
Bedroom 4
-
Dimensions 12.47 x 11.42 feet
142.41 sqft
Dining Room
-
Dimensions 8.76 x 12.3 feet
107.75 sqft
Kitchen
-
Dimensions 11.78 x 10.04 feet
118.27 sqft
Living Room
-
Dimensions 19.19 x 12.07 feet
231.62 sqft
Other
-
Dimensions 10.5 x 16.34 feet
171.57 sqft
Similar Properties(No results)
Mortgage Calculator
Calculate your estimated monthly mortgage payment
Price
$439,900
$
%
%
Total cost of mortgage
$0
Monthly payment
By clicking Save, we will calculate your estimated mortgage for all properties using the saved values (down payment percentage, interest rate, and amortization).
The accuracy and applicability of this calculator are not guaranteed.