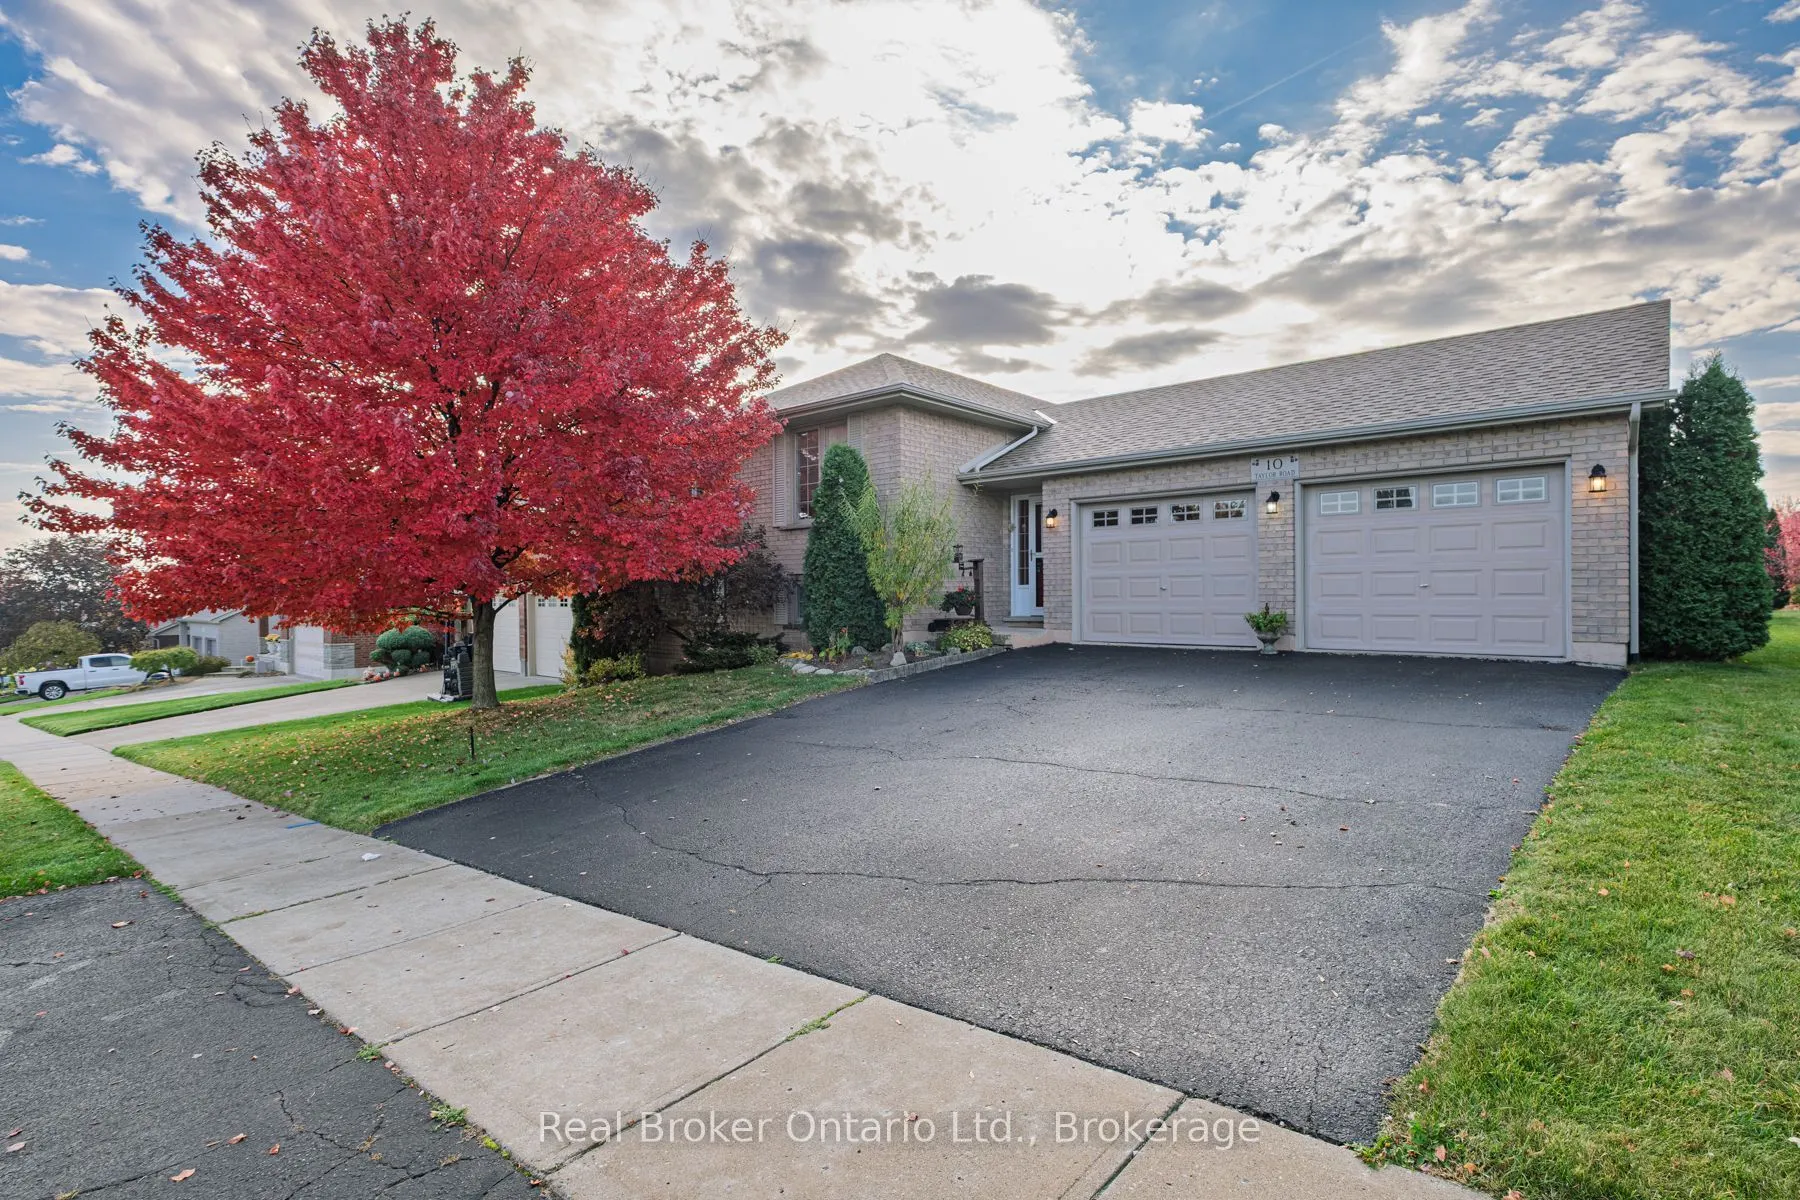
Well-maintained 3+1 bedroom, 2 bathroom all-brick raised bungalow with an attached double garage, on a 60' x 131' lot. Offering 1,228 sq. ft. above grade, the main level features three bedrooms and open-concept living, with a kitchen anchored by a floating, moveable island. The fully finished lower ...level offers an L-shaped recreation room with a gas fireplace, a 3-piece bathroom, and a large fourth bedroom that could also serve as a second recreation or games room, plus a workshop nook with a bench under the stairs. Outside, a large backyard features a deck and shed, and the roof was re-shingled in 2023 with a transferable warranty. Easy walking distance to Sunny Hill Park and splash pad, the public library, Main Street shops, and everything this friendly village has to offer.
Full Property Details
Interior
Bedrooms
3
Bedrooms Plus
1
Total Bedrooms
4
Washrooms
2
Square Footage
1100-1500 sqft
Basement
Full,Finished
Heating Source
Gas
Heating Fuel
Forced Air
Air Conditioning
None
Family Room
Yes
Kitchens
1
Total Kitchens
1
Fireplace Features
Yes
Bedrooms
3
Bedrooms Plus
1
Total Bedrooms
4
Washrooms
2
Square Footage
1100-1500 sqft
Basement
Full,Finished
Heating Source
Gas
Heating Fuel
Forced Air
Air Conditioning
None
Family Room
Yes
Kitchens
1
Total Kitchens
1
Fireplace Features
Yes
Exterior
Depth
131.23
Front
60.04
Acreage
< .50
Driveway
Private Double
Lot Size
60 x 131.23 ft
Pool
None
Parking Spaces
4
Total Parking Spaces
6.00
Parking Description
Attached
Garage Spaces
2
Zoning
R1
Depth
131.23
Front
60.04
Acreage
< .50
Driveway
Private Double
Lot Size
60 x 131.23 ft
Pool
None
Parking Spaces
4
Total Parking Spaces
6.00
Parking Description
Attached
Garage Spaces
2
Zoning
R1
Building Description
Style
Bungalow-Raised
Home Type
House
Subtype
Detached
Property Orientation
South
Exterior Finish
Brick
Sewers
Sewer
Water Supply
Municipal
Possession Date
No Data
Style
Bungalow-Raised
Home Type
House
Subtype
Detached
Property Orientation
South
Exterior Finish
Brick
Sewers
Sewer
Water Supply
Municipal
Possession Date
No Data
Community
Community
South Dumfries
Community
South Dumfries
Taxes & Fees
Taxes
$4,764.76 /yr
Tax Year
2026
Occupancy
Vacant
Taxes
$4,764.76 /yr
Tax Year
2026
Occupancy
Vacant
Room Types
Bathroom
4 Pc Bath
Dimensions - feet
0 sqft
Bedroom
-
Dimensions 11.09 x 9.09 feet
100.81 sqft
Bedroom
-
Dimensions 21.1 x 10.99 feet
231.89 sqft
Bedroom
-
Dimensions 8.07 x 7.84 feet
63.27 sqft
Dining Room
-
Dimensions 11.58 x 10.17 feet
117.77 sqft
Foyer
-
Dimensions 12.83 x 4.1 feet
52.6 sqft
Kitchen
-
Dimensions 13.16 x 11.58 feet
152.39 sqft
Laundry
-
Dimensions 10.99 x 10.01 feet
110.01 sqft
Living Room
-
Dimensions 21.1 x 11.15 feet
235.26 sqft
Primary Bedroom
-
Dimensions 12.07 x 11.52 feet
139.05 sqft
Recreation
-
Dimensions 21.1 x 12.99 feet
274.09 sqft
Workshop
-
Dimensions 7.35 x 5.09 feet
37.41 sqft
Similar Properties(No results)
Mortgage Calculator
Calculate your estimated monthly mortgage payment
Price
$829,000
$
%
%
Total cost of mortgage
$0
Monthly payment
By clicking Save, we will calculate your estimated mortgage for all properties using the saved values (down payment percentage, interest rate, and amortization).
The accuracy and applicability of this calculator are not guaranteed.