Sign In or Create a Free Account to see full details of this property
Key Facts
Key facts for 515 North Service Road #58
Property Type
Condo, Stacked Townhouse
Parking
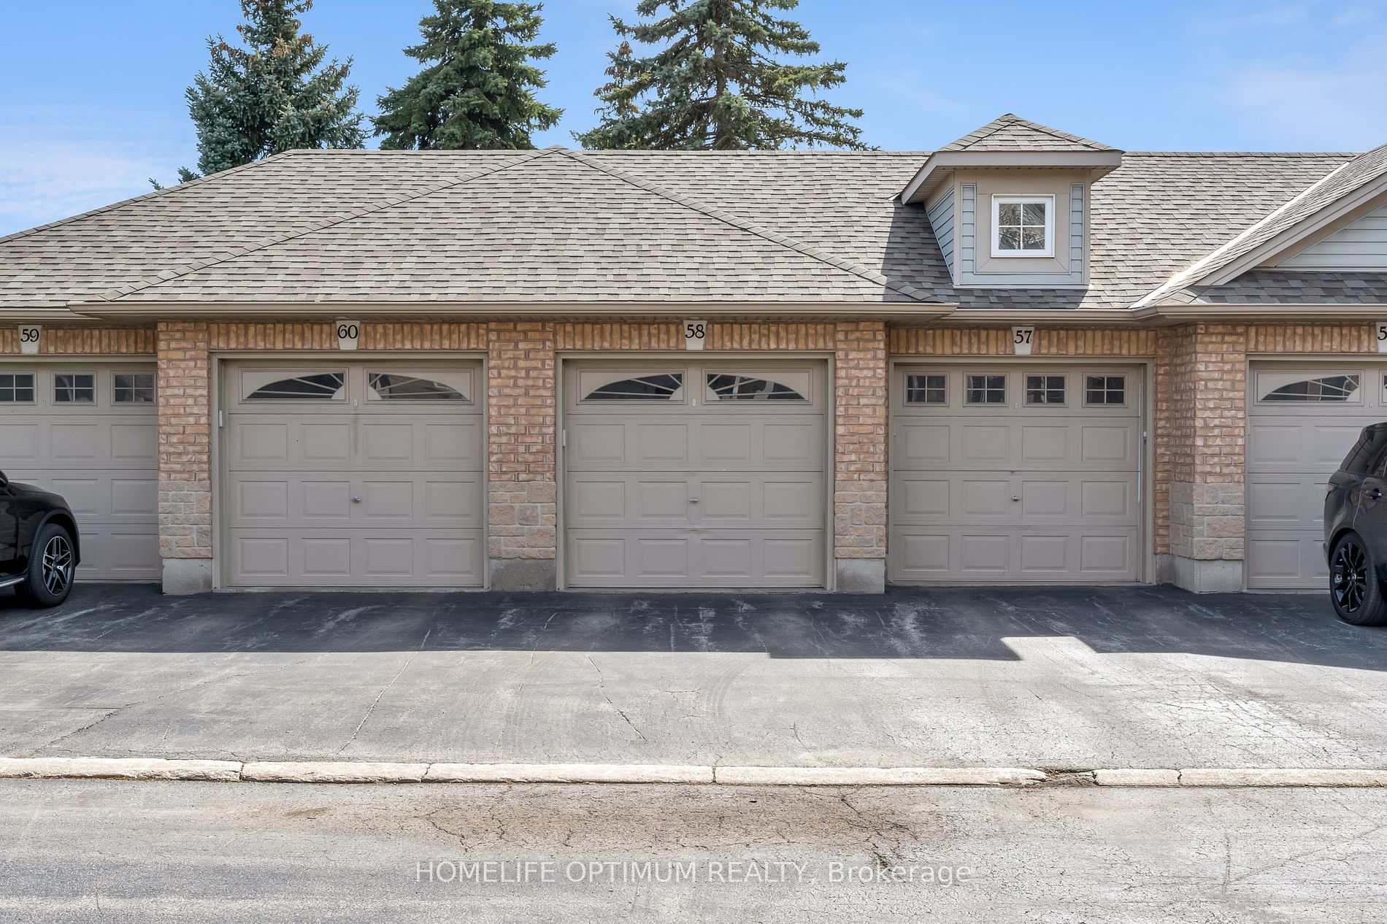
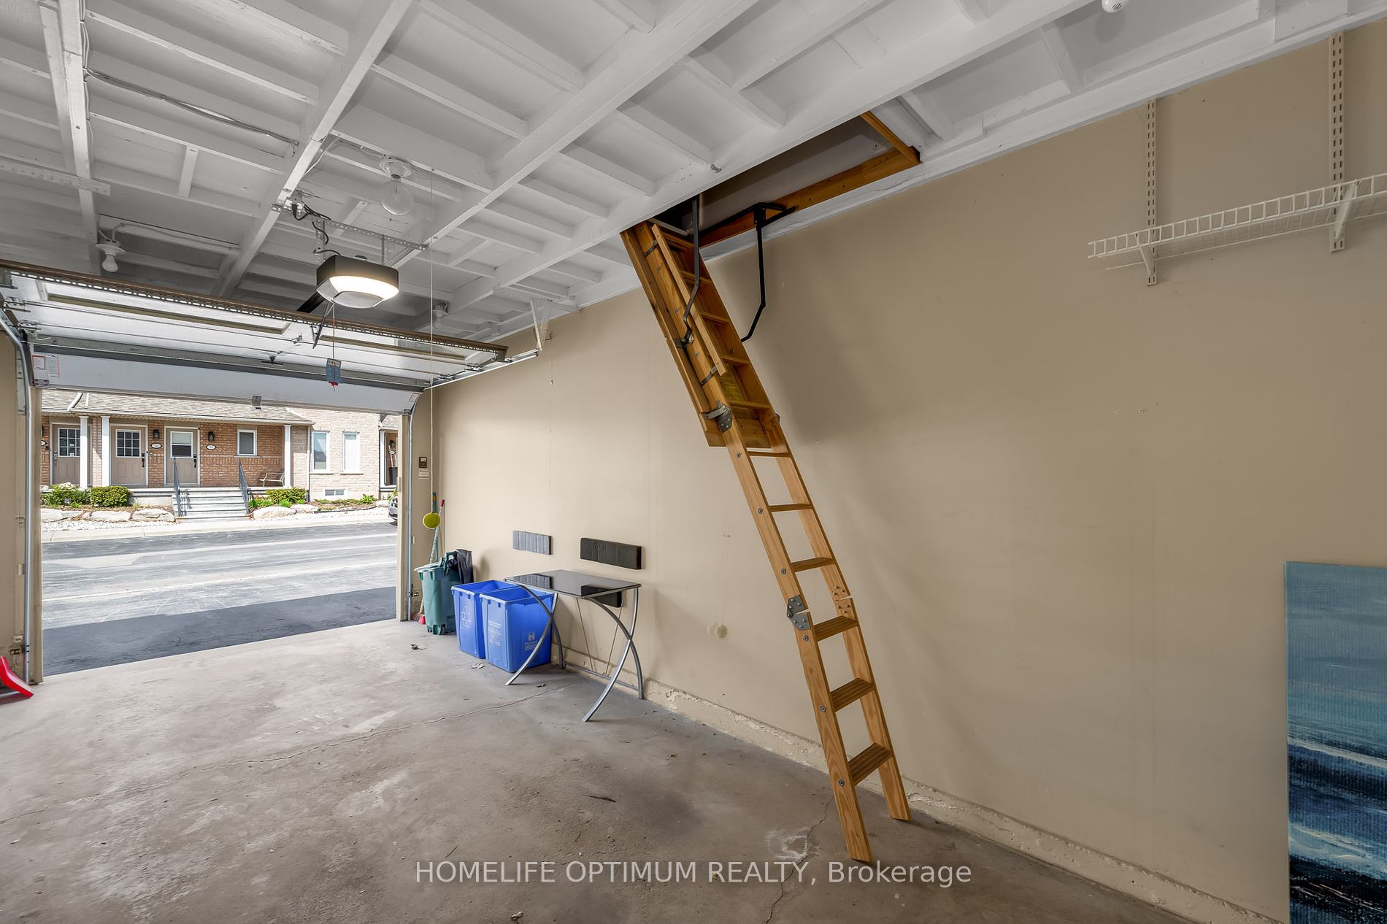
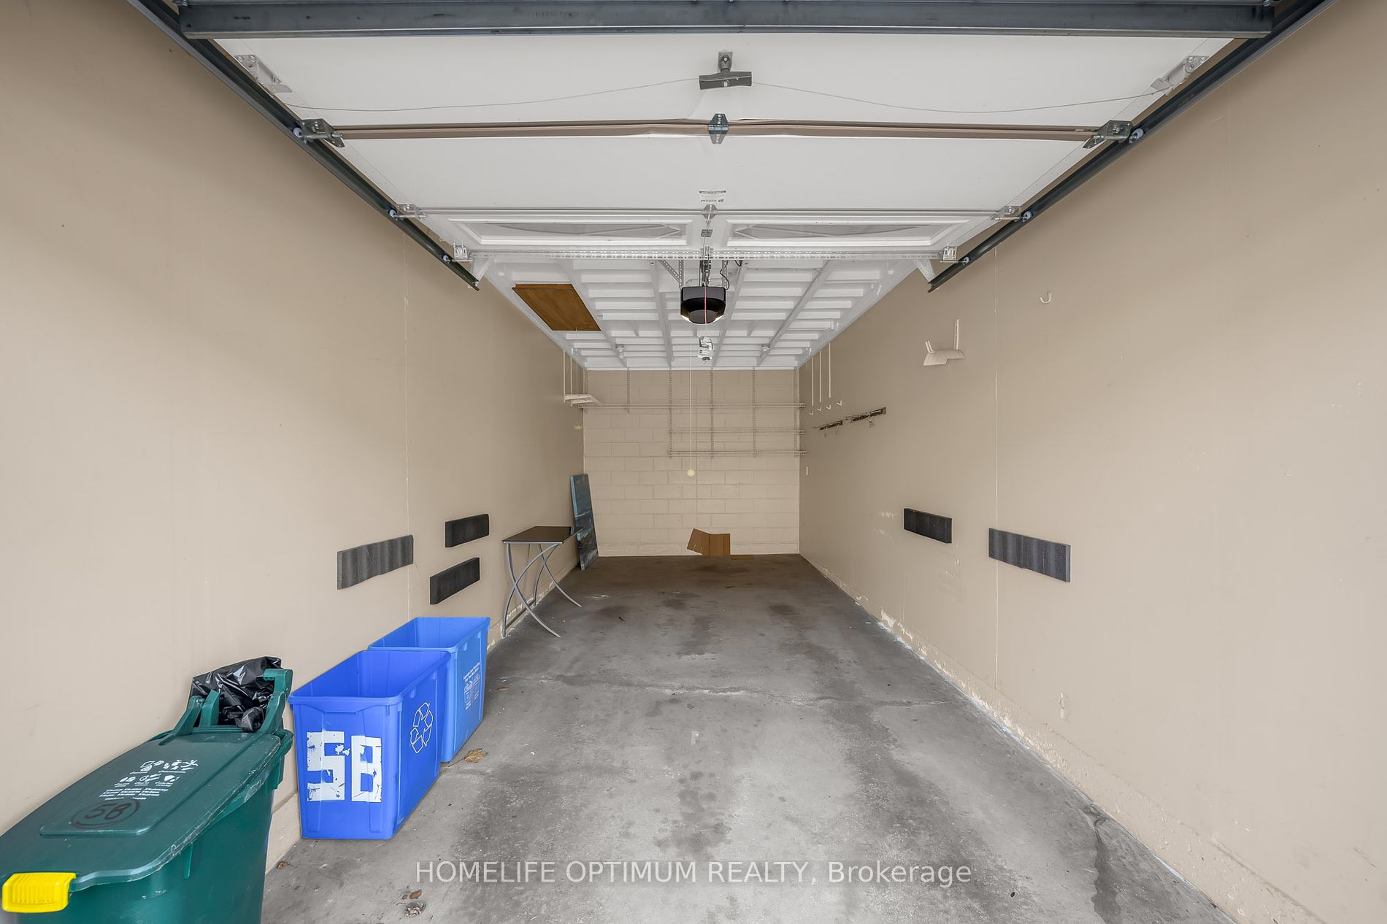
Private 1 garage, 2 parking
MLS #
X8245930
Size
1200-1399 sqft
Basement
None
Listed on
2024-04-18
Lot size
-
Tax
$3,799.50 /yr
Days on Market
920
Approximate Age
-
Maintenance Fee
$498/mo
Common Elements, Wat...
Description
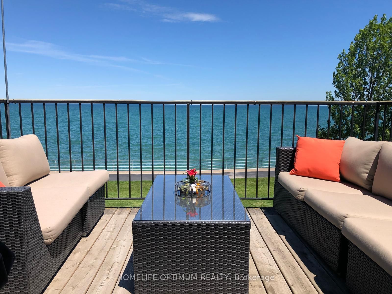
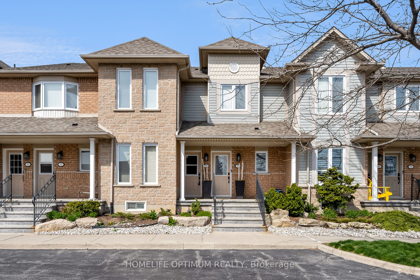
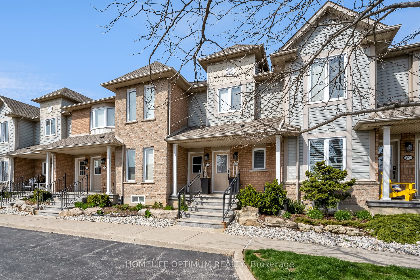
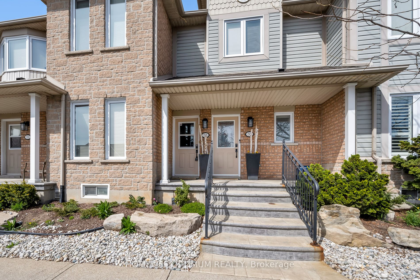
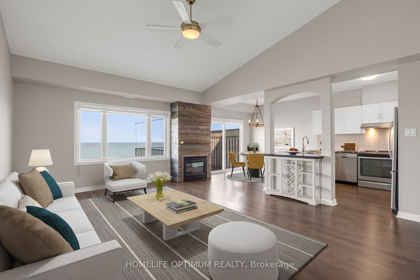
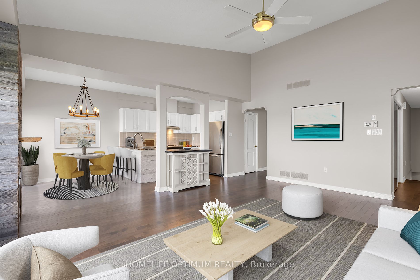
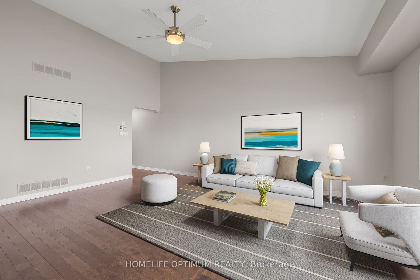
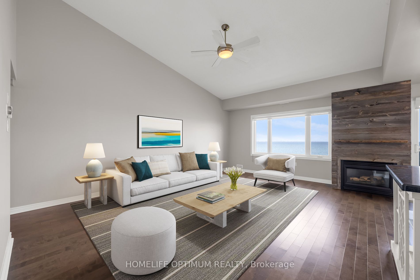
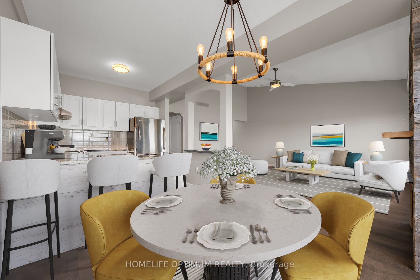
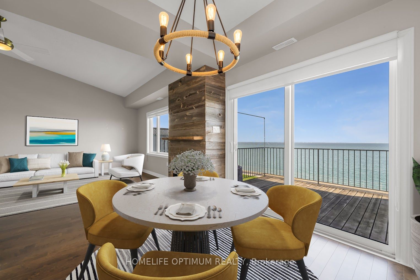
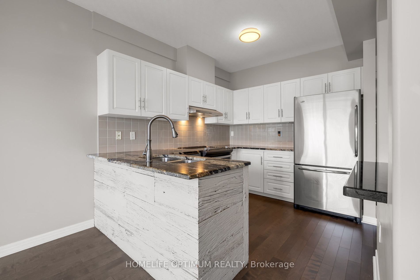
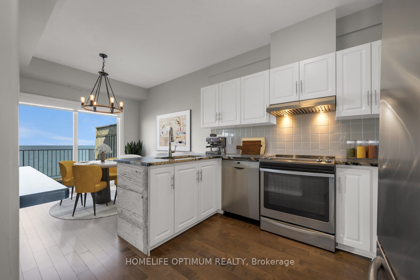
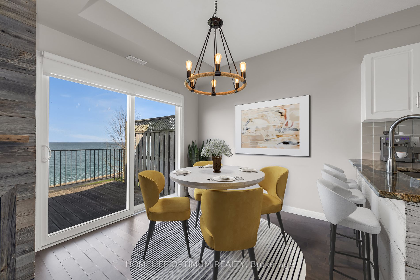
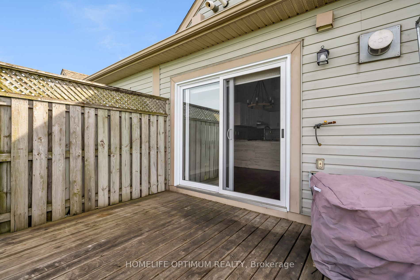
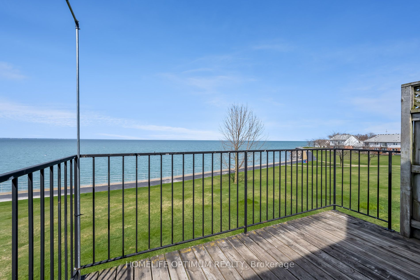
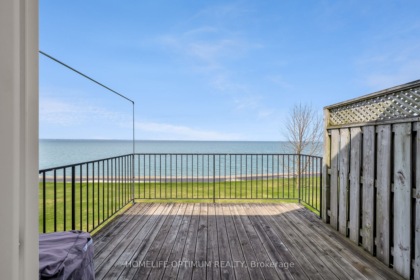
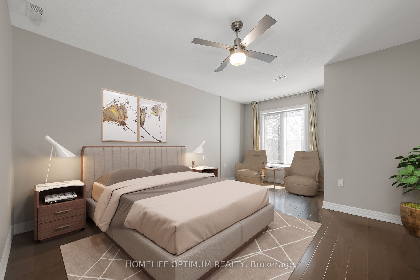
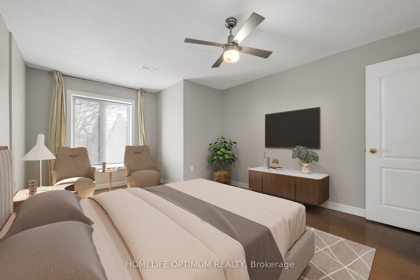
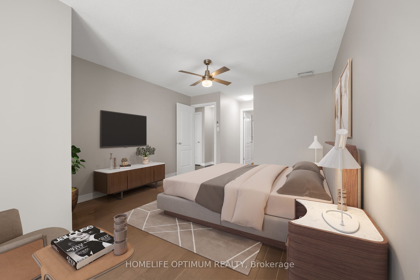
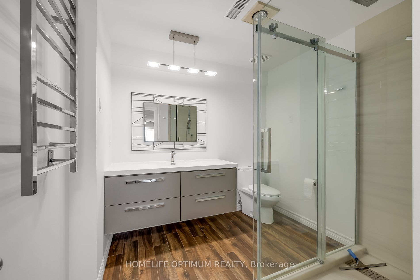
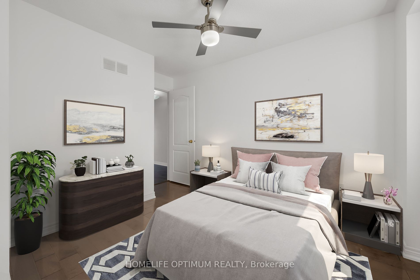
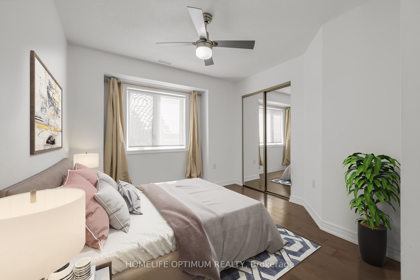
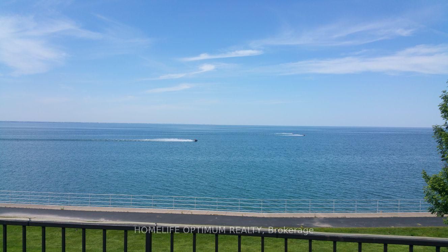
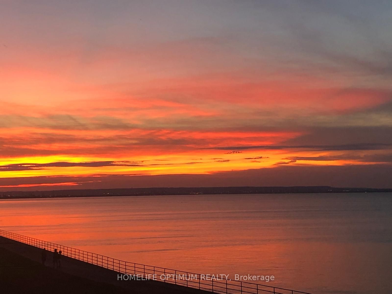
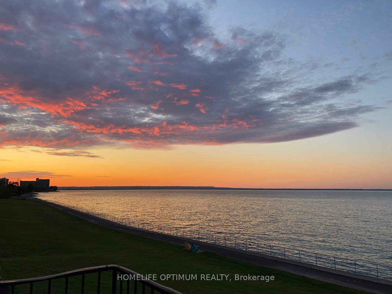
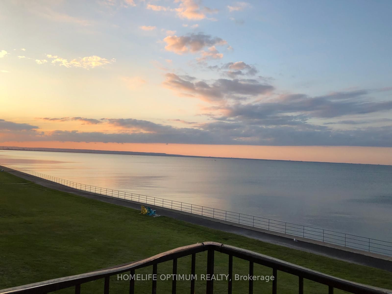
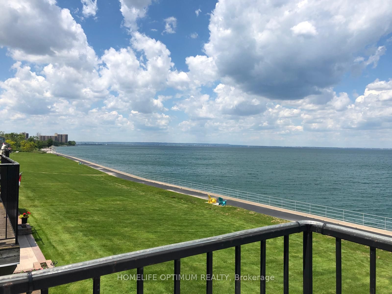
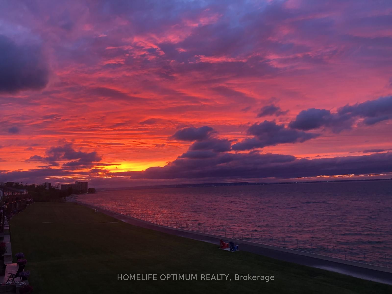
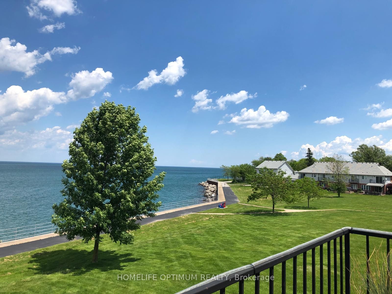
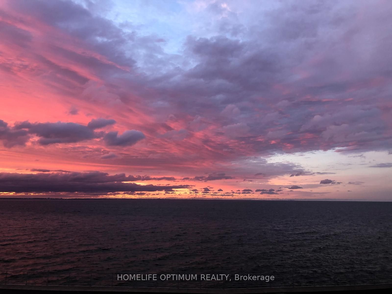
Welcome to your urban sanctuary! Located in high-demand Seaside Village and boasting sleek modern finishes & breathtaking panoramic views of Lake Ontario & Toronto skyline, this stunning townhome is the perfect place to call home. Notable features include: hardwood floors throughout; bright open-con...cept layout; an extra-large living room with soaring vaulted ceilings & large window offering unobstructed views of the lake; dining room with walk-out to a large private deck; modern kitchen featuring granite counters, double under-mount sink & custom backsplash; a large primary bedroom with walk-in closet & a stylishly remodelled ensuite bathroom with heated towel rack, step-in glass-enclosed shower with rainfall shower head & extra jets; and a generous 2nd bedroom serviced by a 4pc bathroom. Whether you enjoy quietly unwinding on the private deck after a busy day, or a brisk walk along a lakeside trail, you can experience the ultimate lifestyle in this stunning waterfront home. **** Extras **** Communal waterfront area. New windows 2022 & 2023. Separate detached garage with loft storage and private driveway allowing 2 parking spaces. Perfectly located within easy access of the QEW, schools, parks, waterfront trails and beaches.